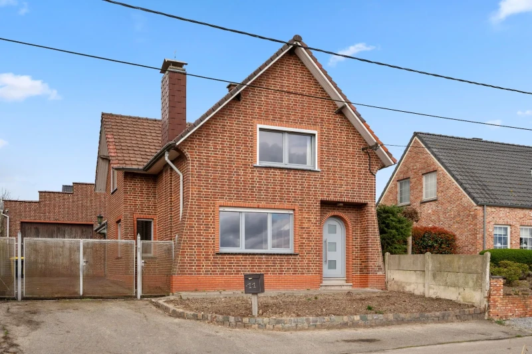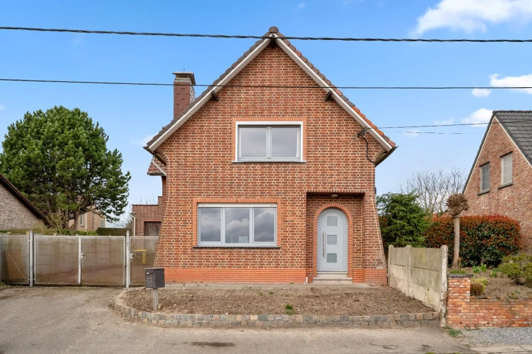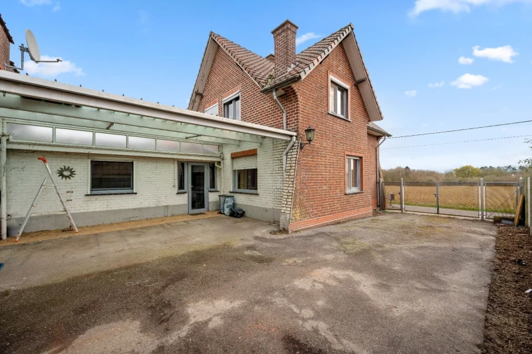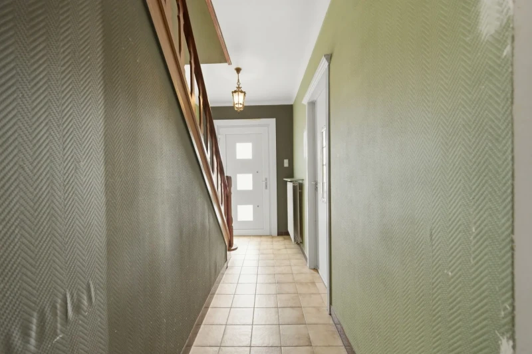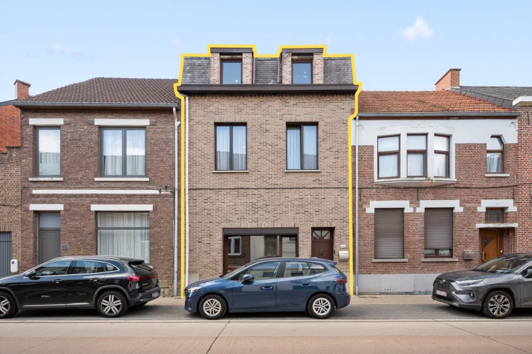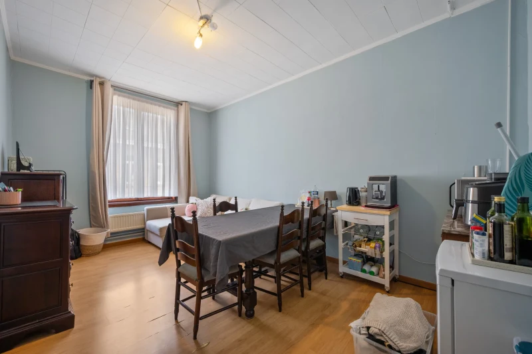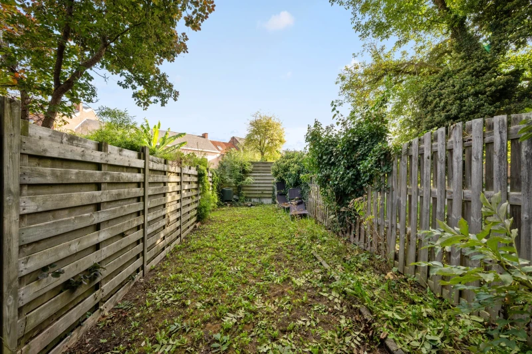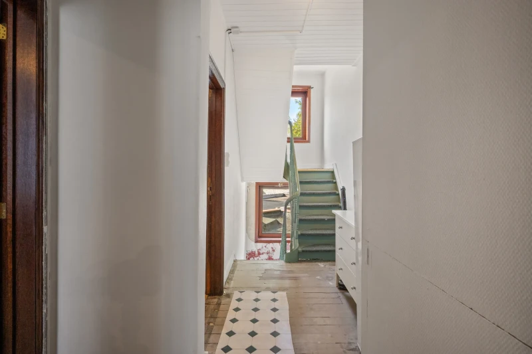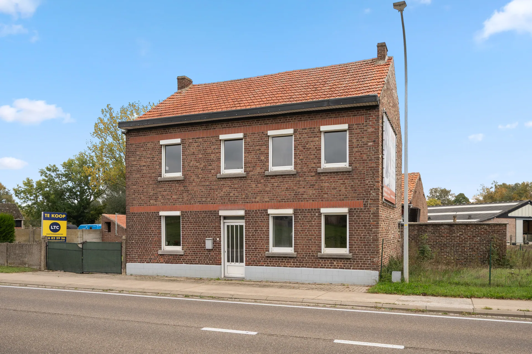

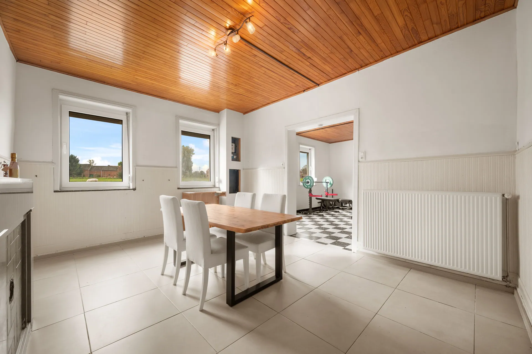
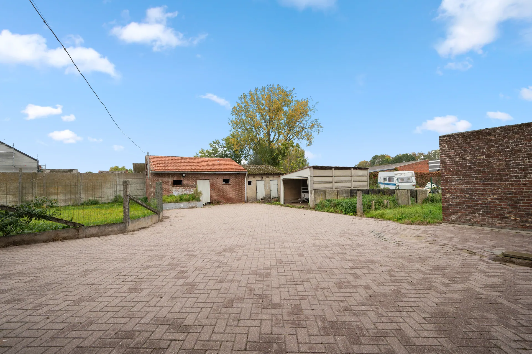
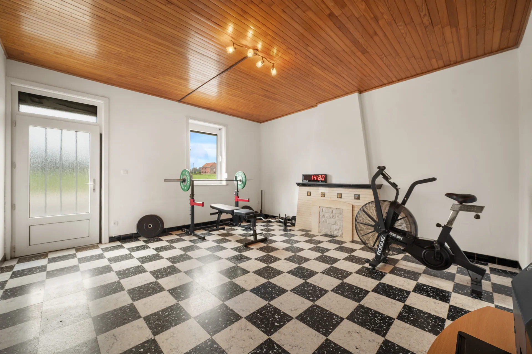
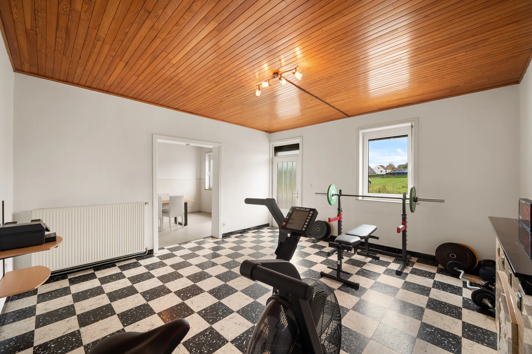
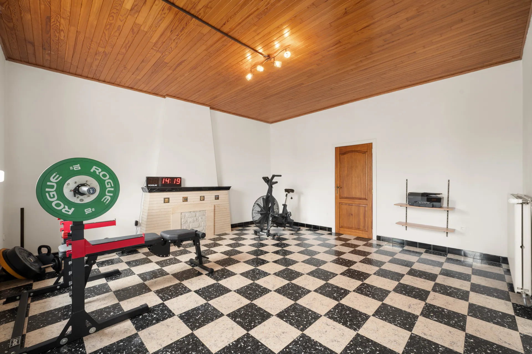
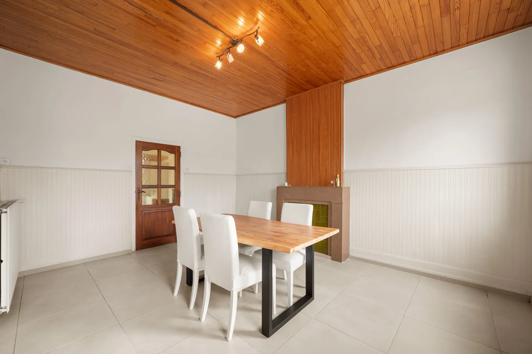
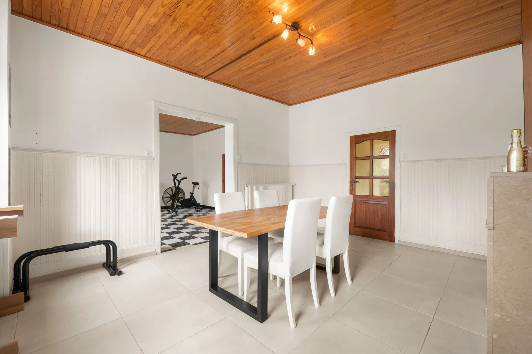
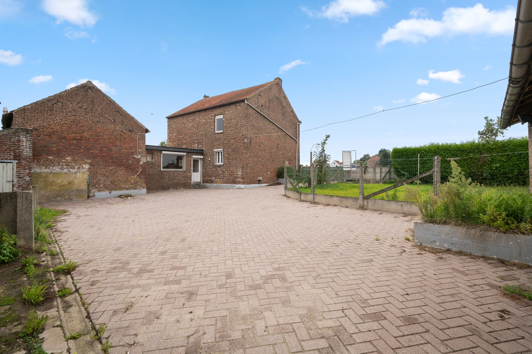
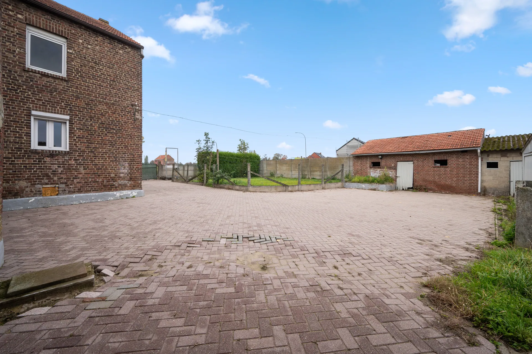
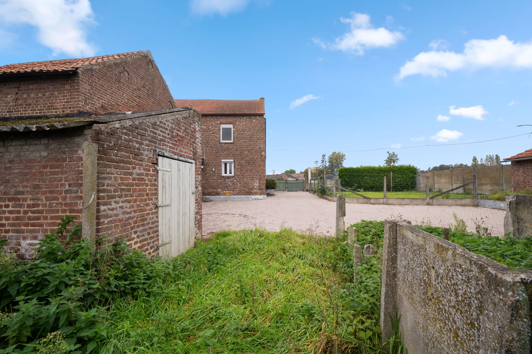
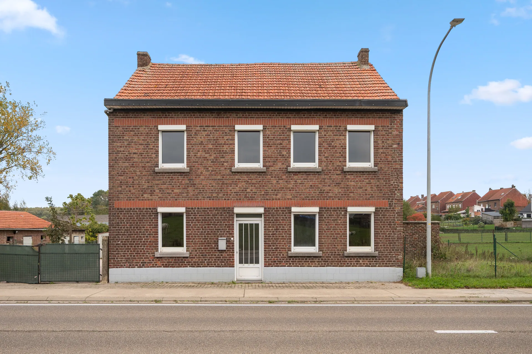

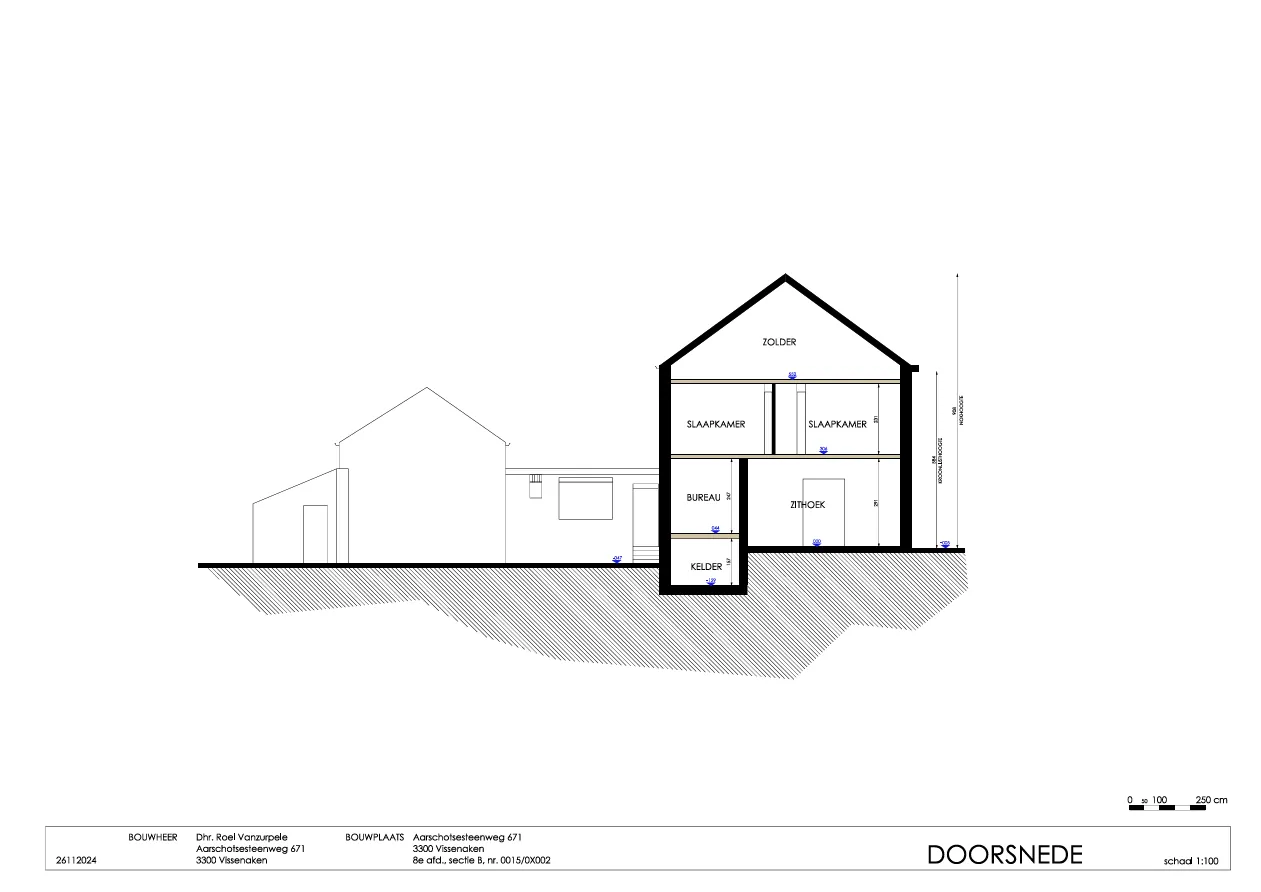
| Address | Aarschotsesteenweg 671, 3300 Vissenaken |
| Asked price | € 249.000 |
| Surface liveable | 165.20 m² |
| Total surface | 827.00 m² |
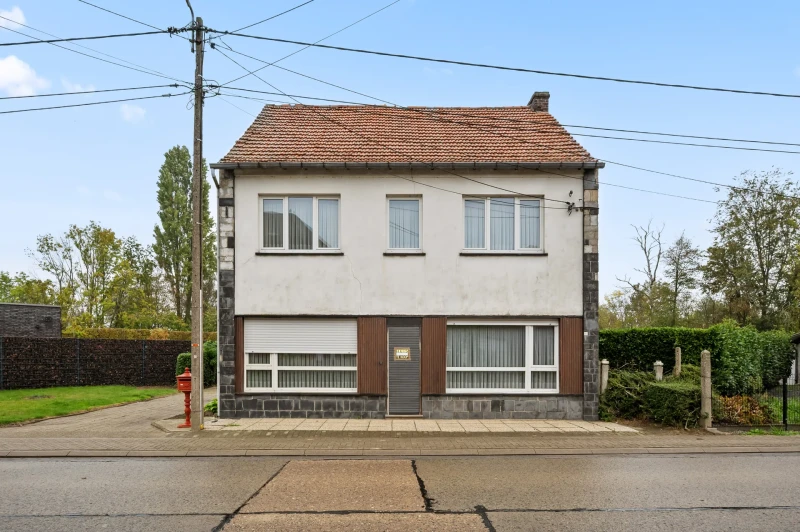
| Sort | Dwelling |
| Year of construction | 1899 |
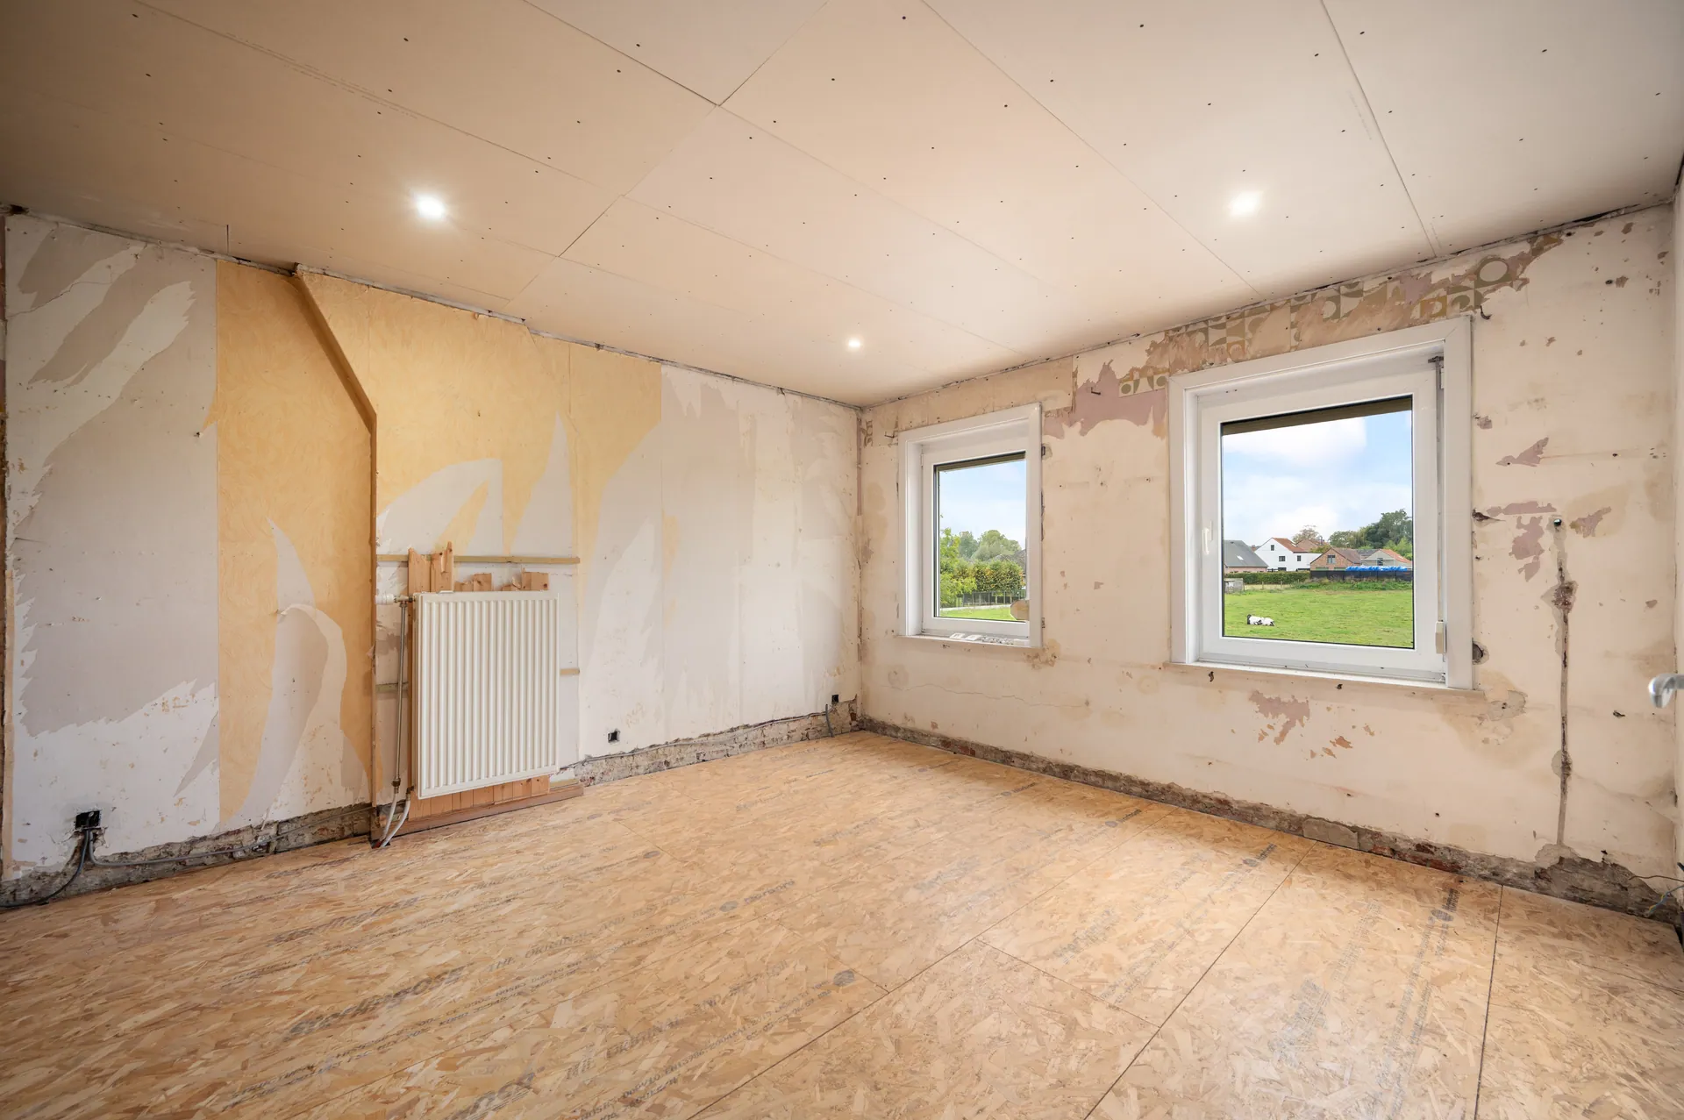
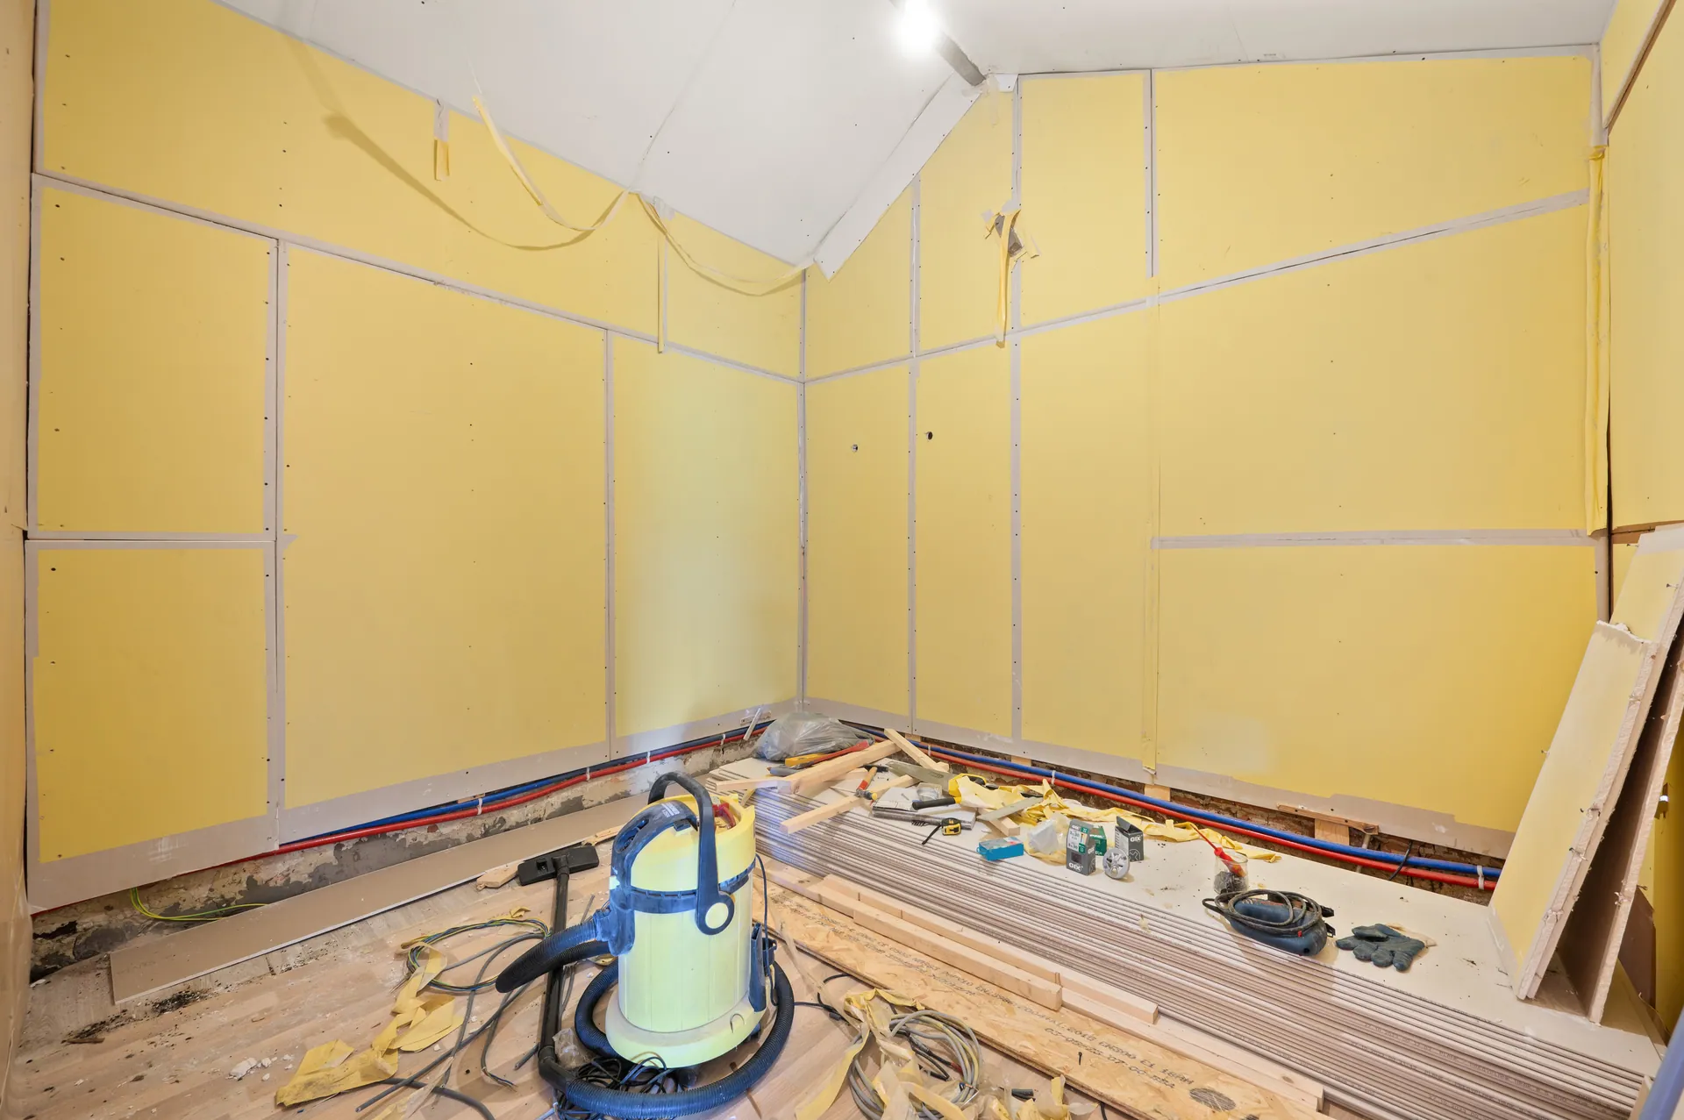
| General condition | To renovate |
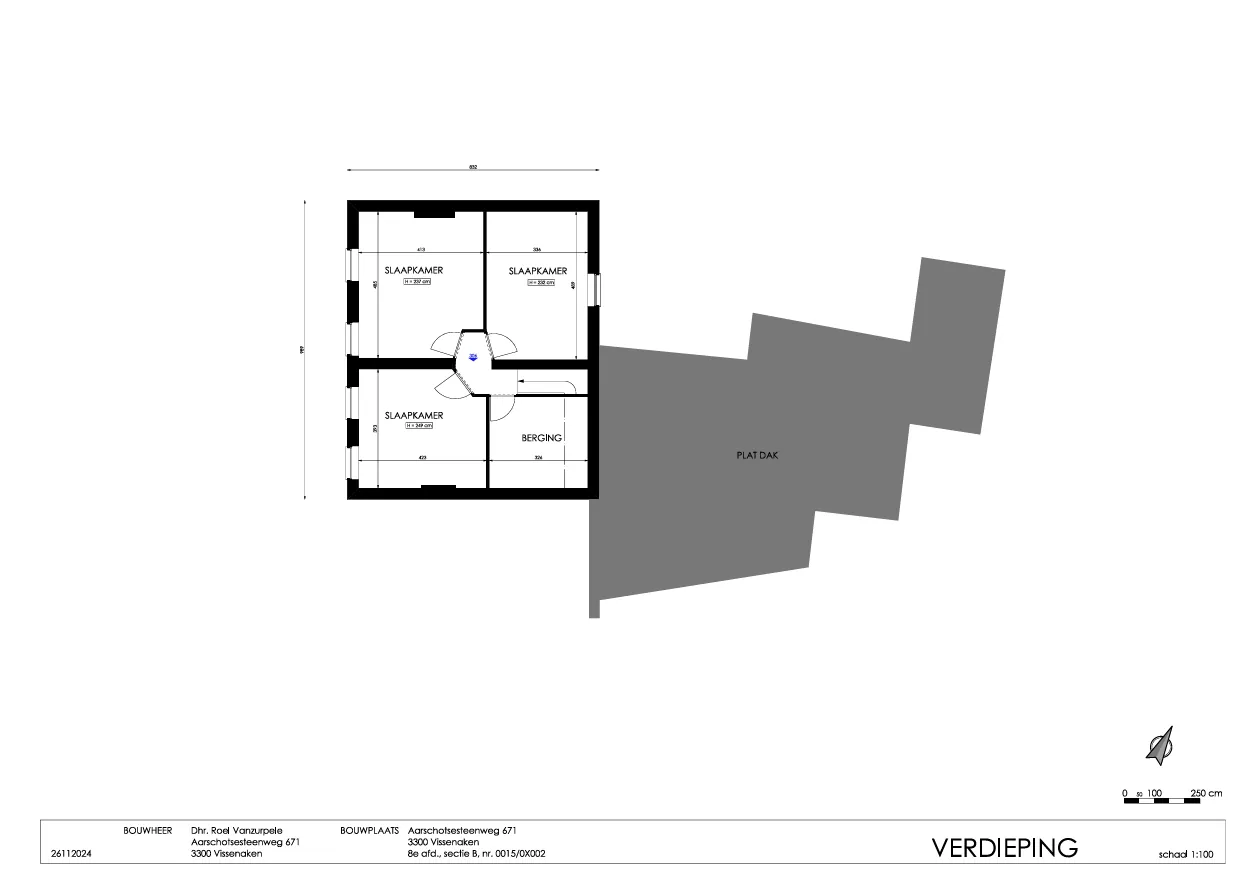
| Bedrooms | 4 |
| Bathrooms | 1 |
| Toilets | 1 |
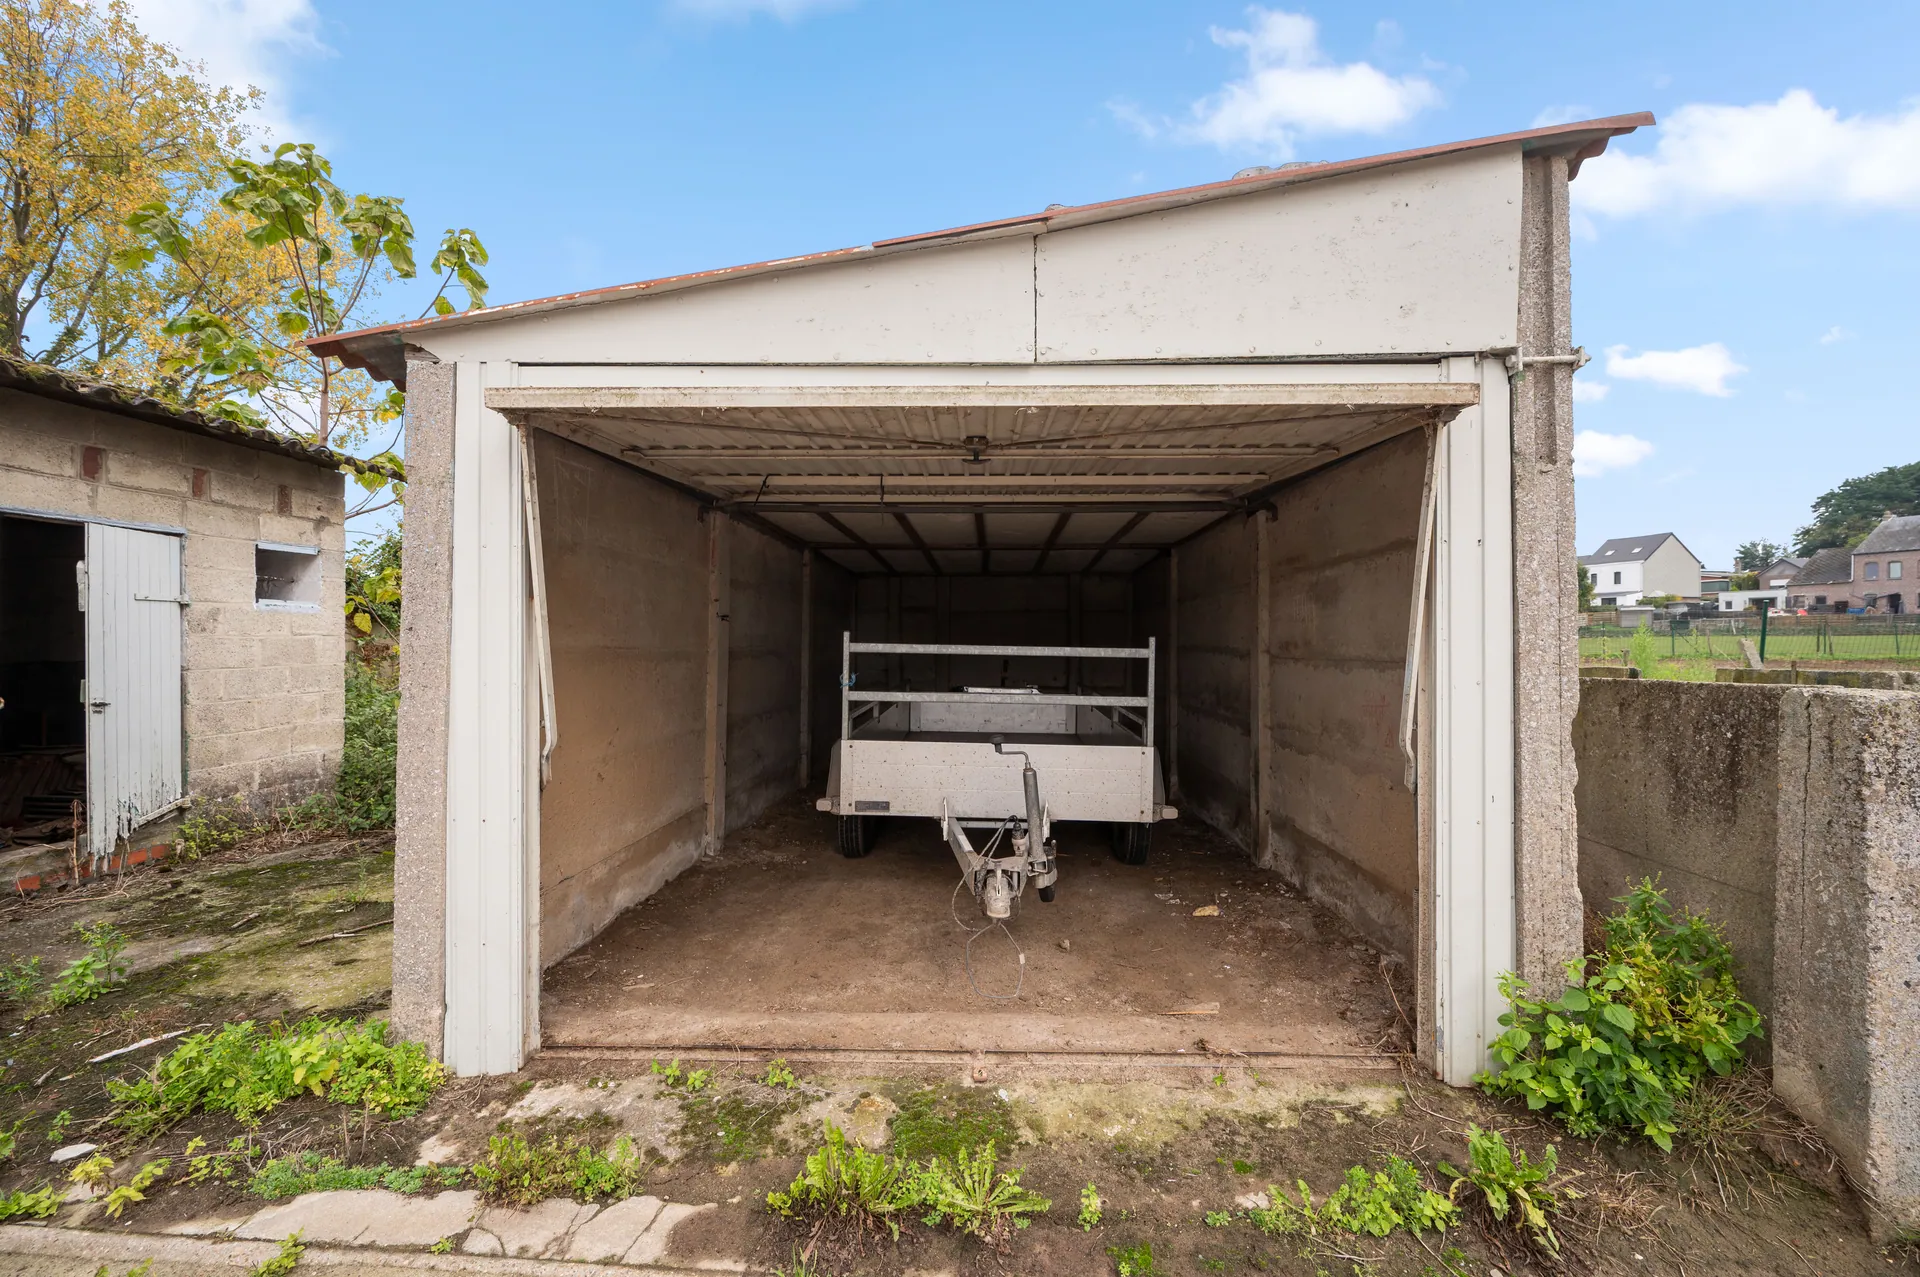
| Garages | 1 |
| Parking spaces | 8 |
| Cable TV | Yes |
| Electricity | Yes |
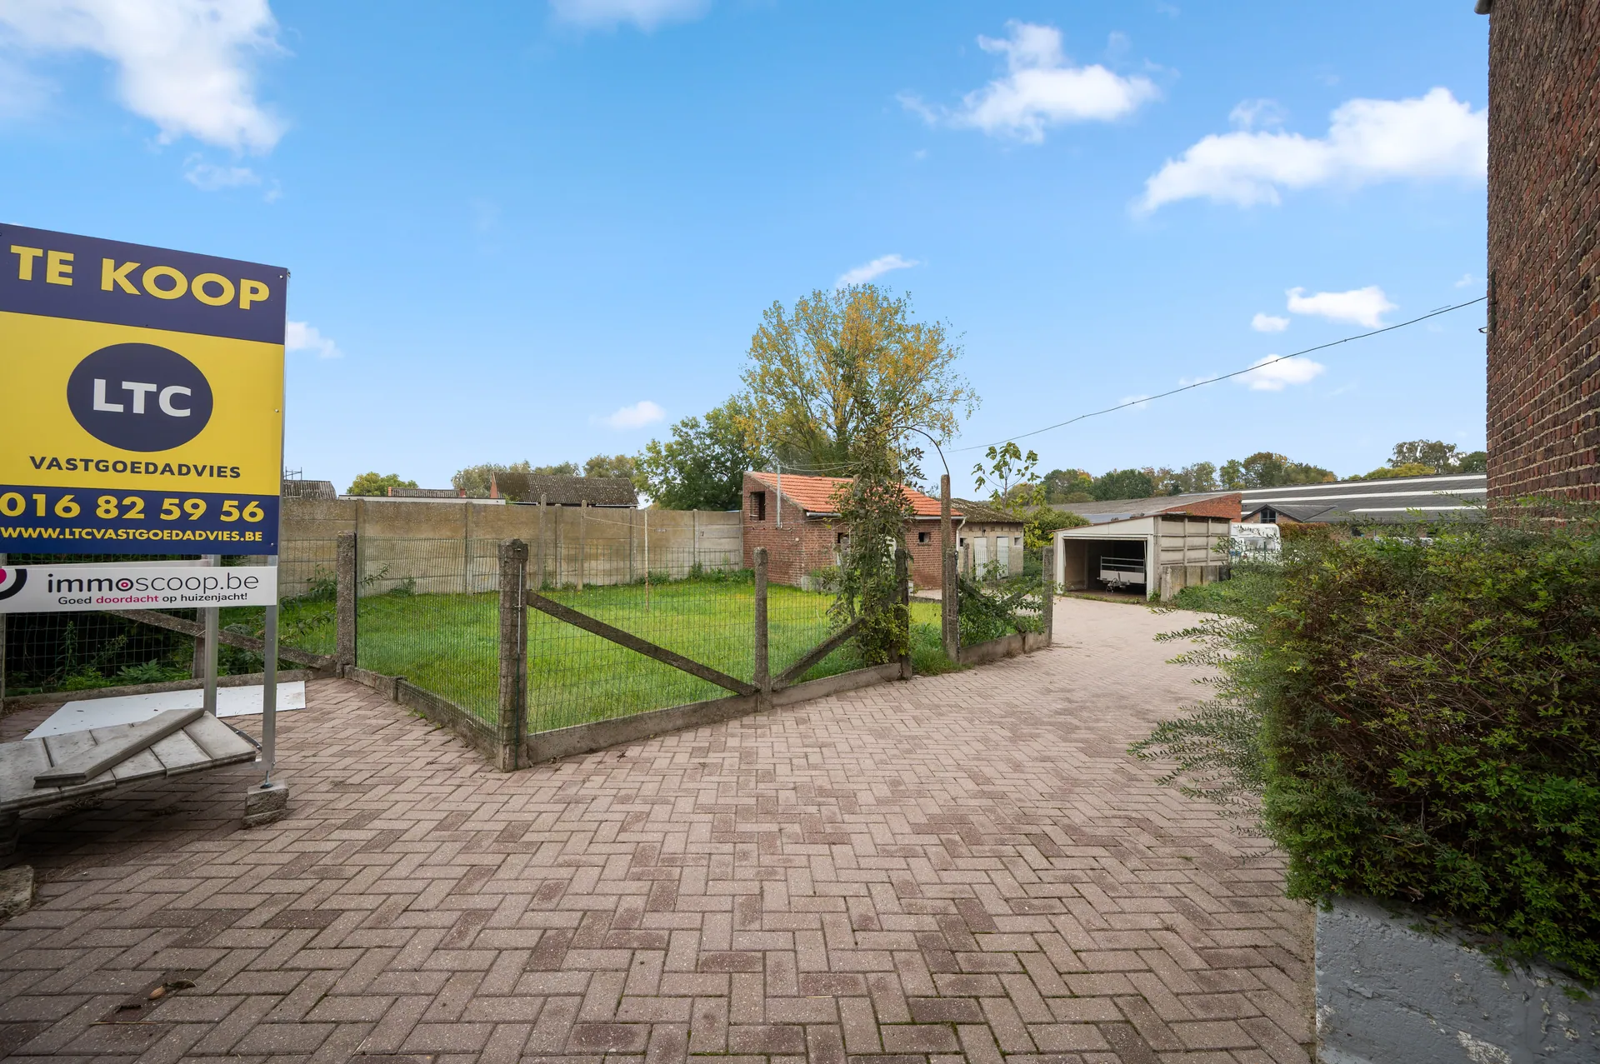
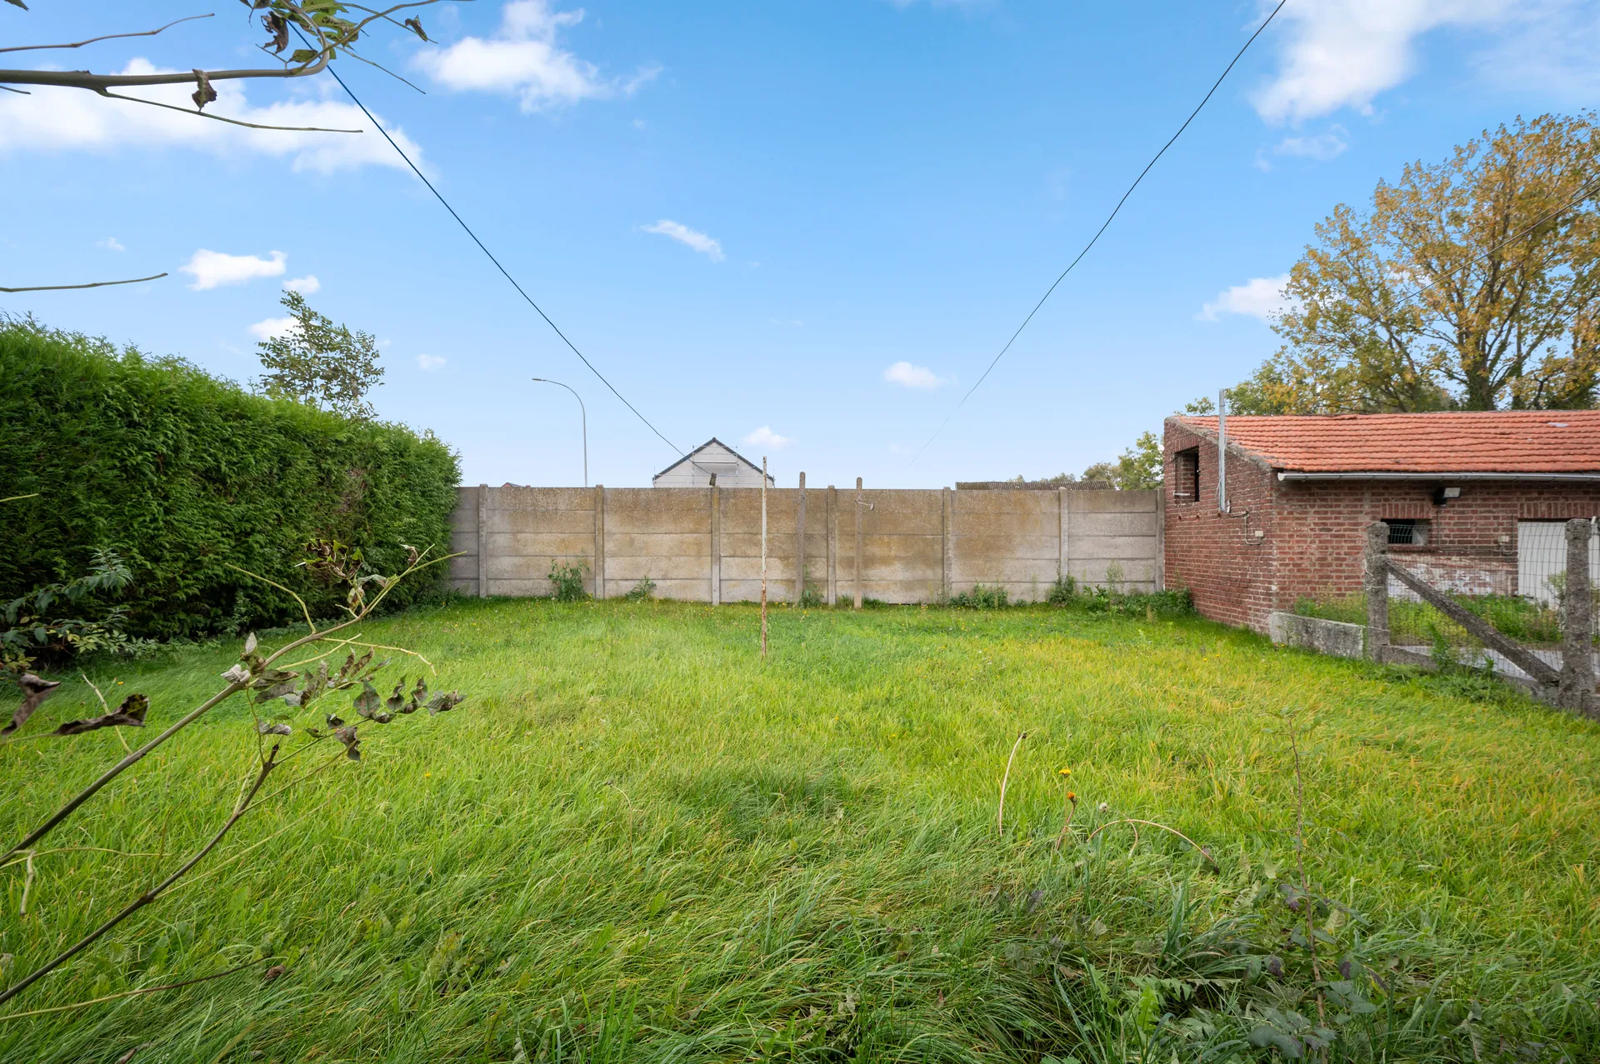
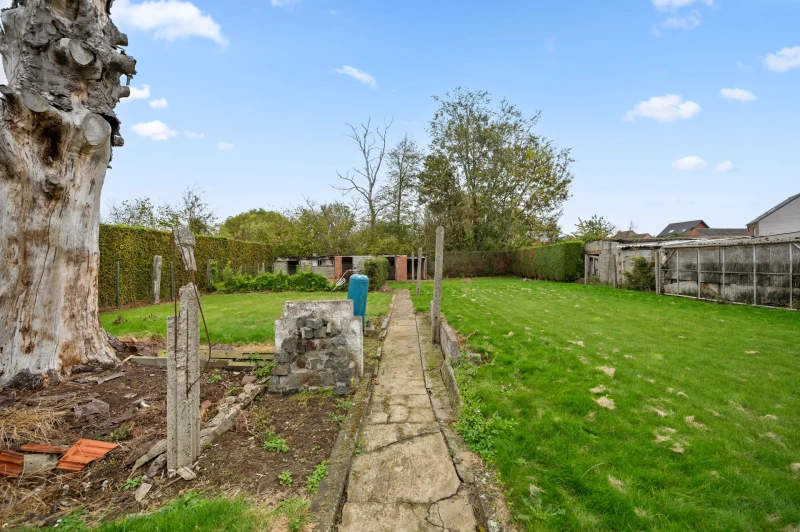
| Garden | Yes |
| Internet | Yes |
| Water Connection | Yes |
| Garden | Side garden |
| Garage | 1 Garage box |
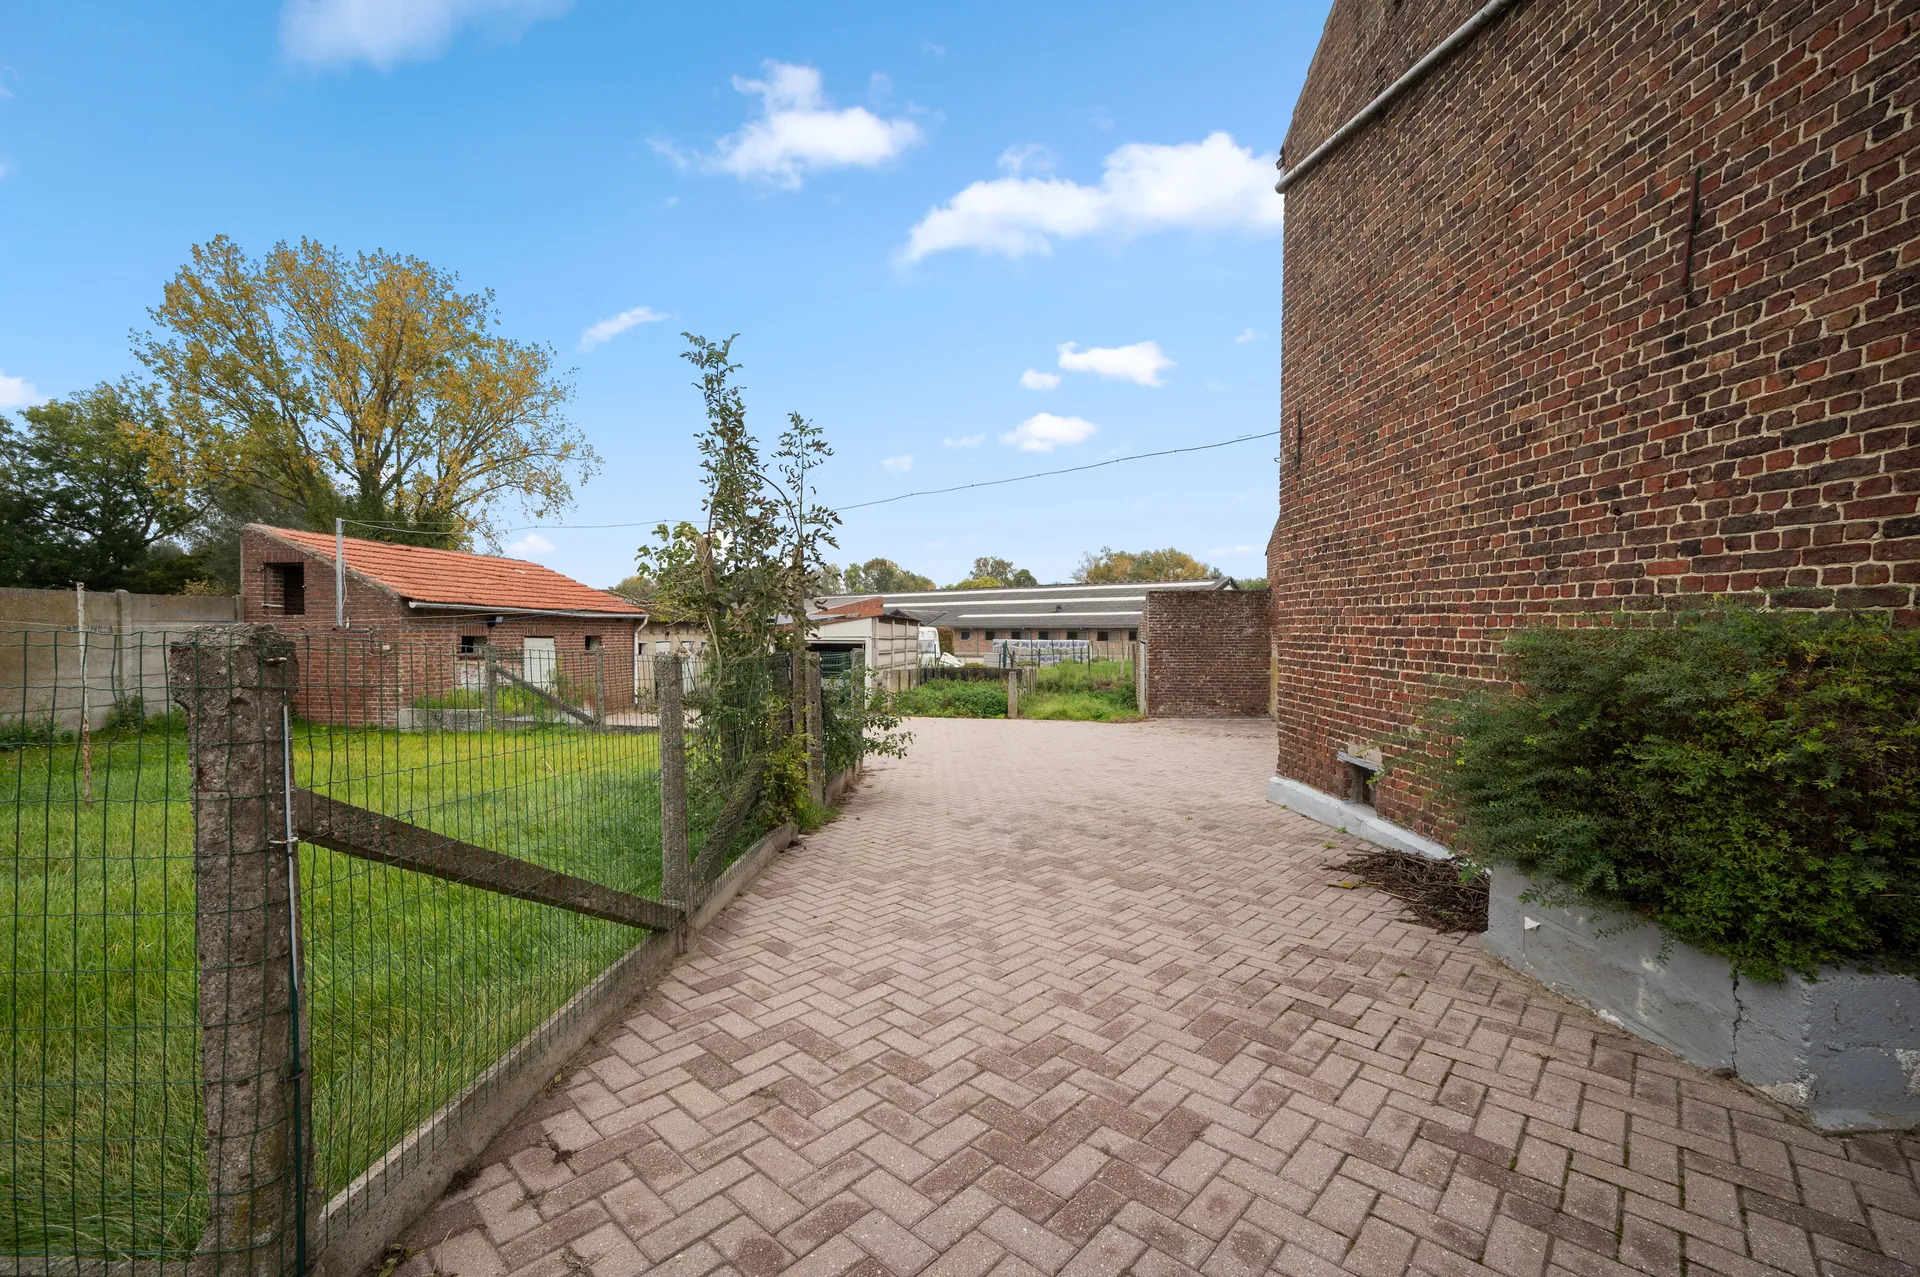
| Parking | 8 Parking space (outdoor) |
| Bedroom | 4 |
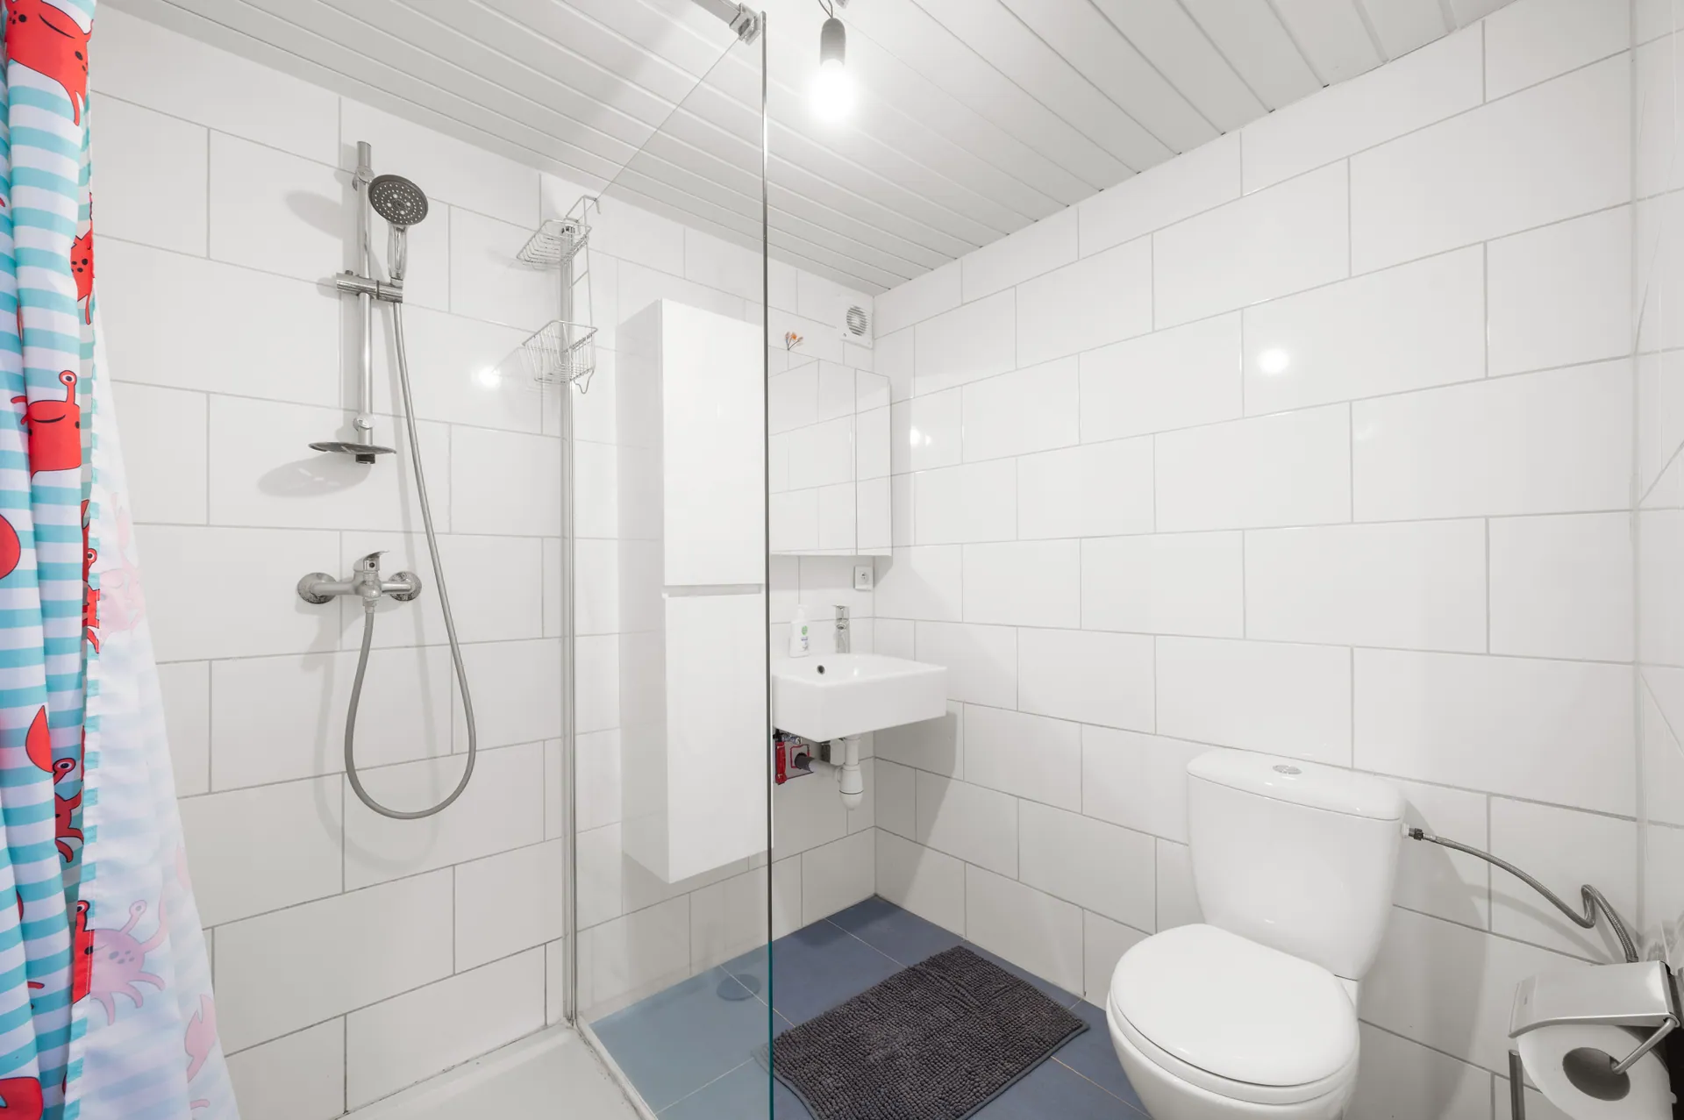
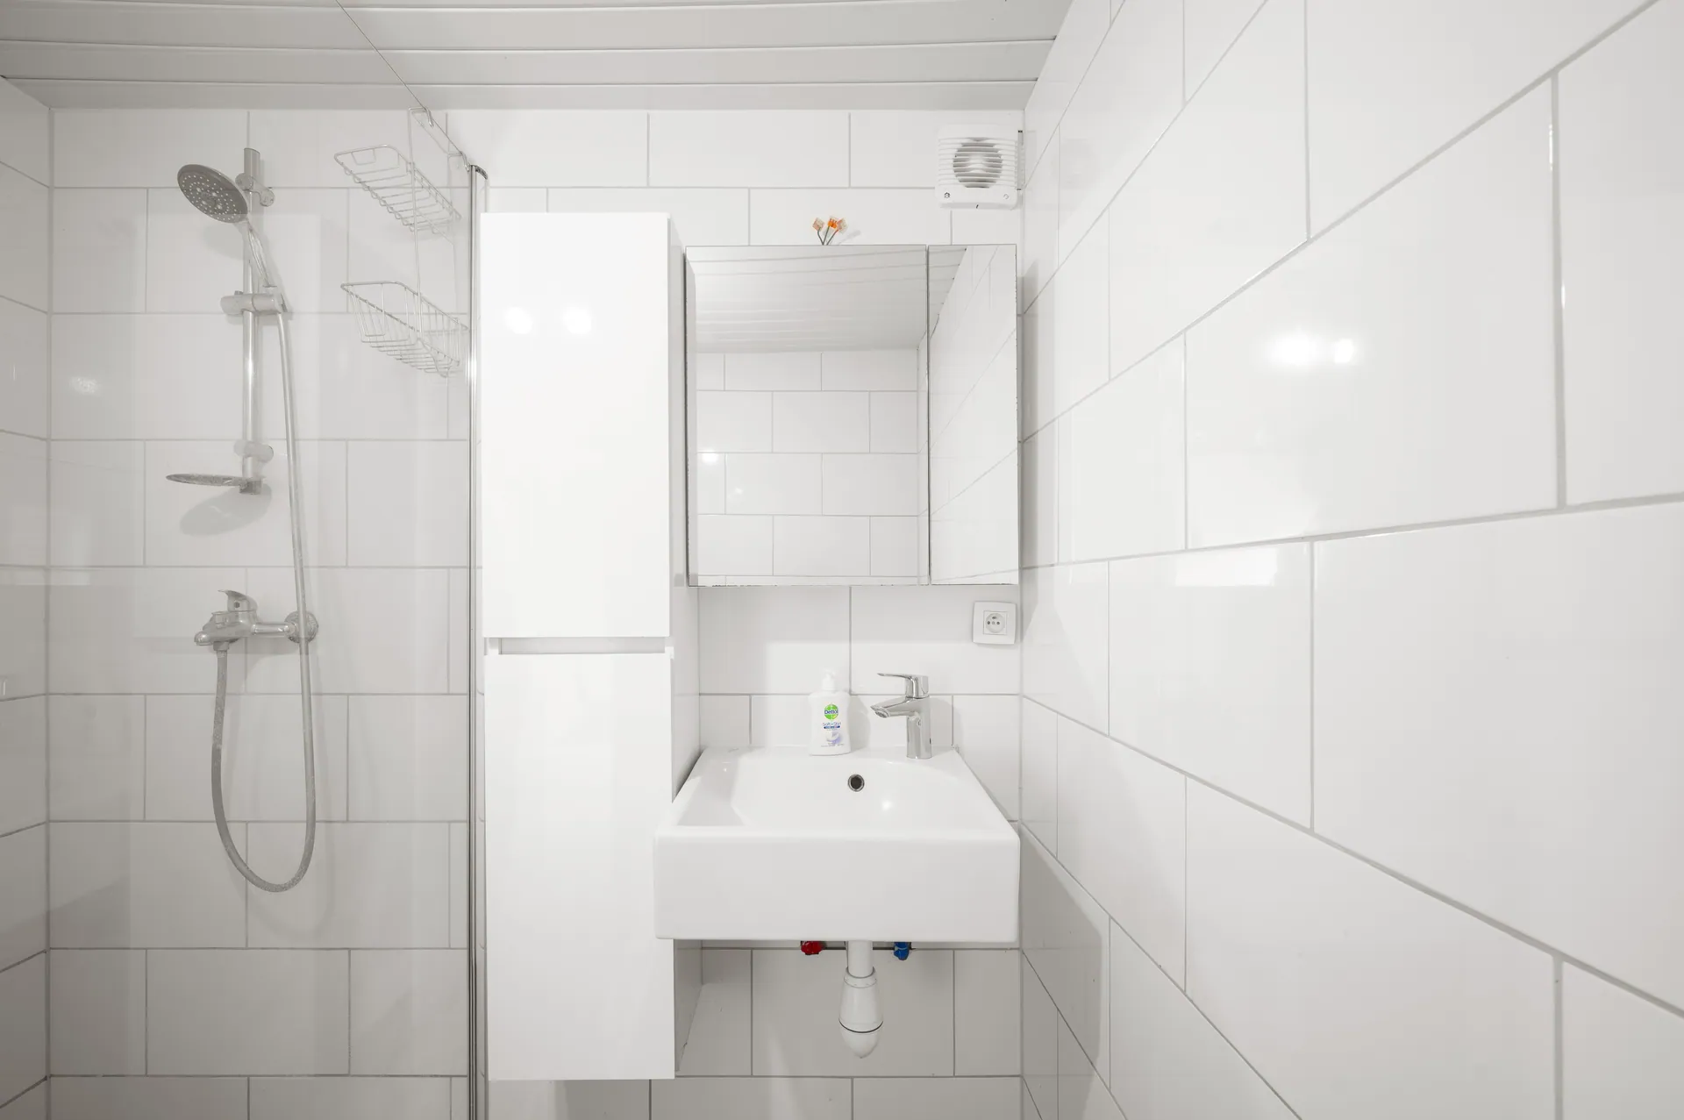
| Bathroom | 1 |
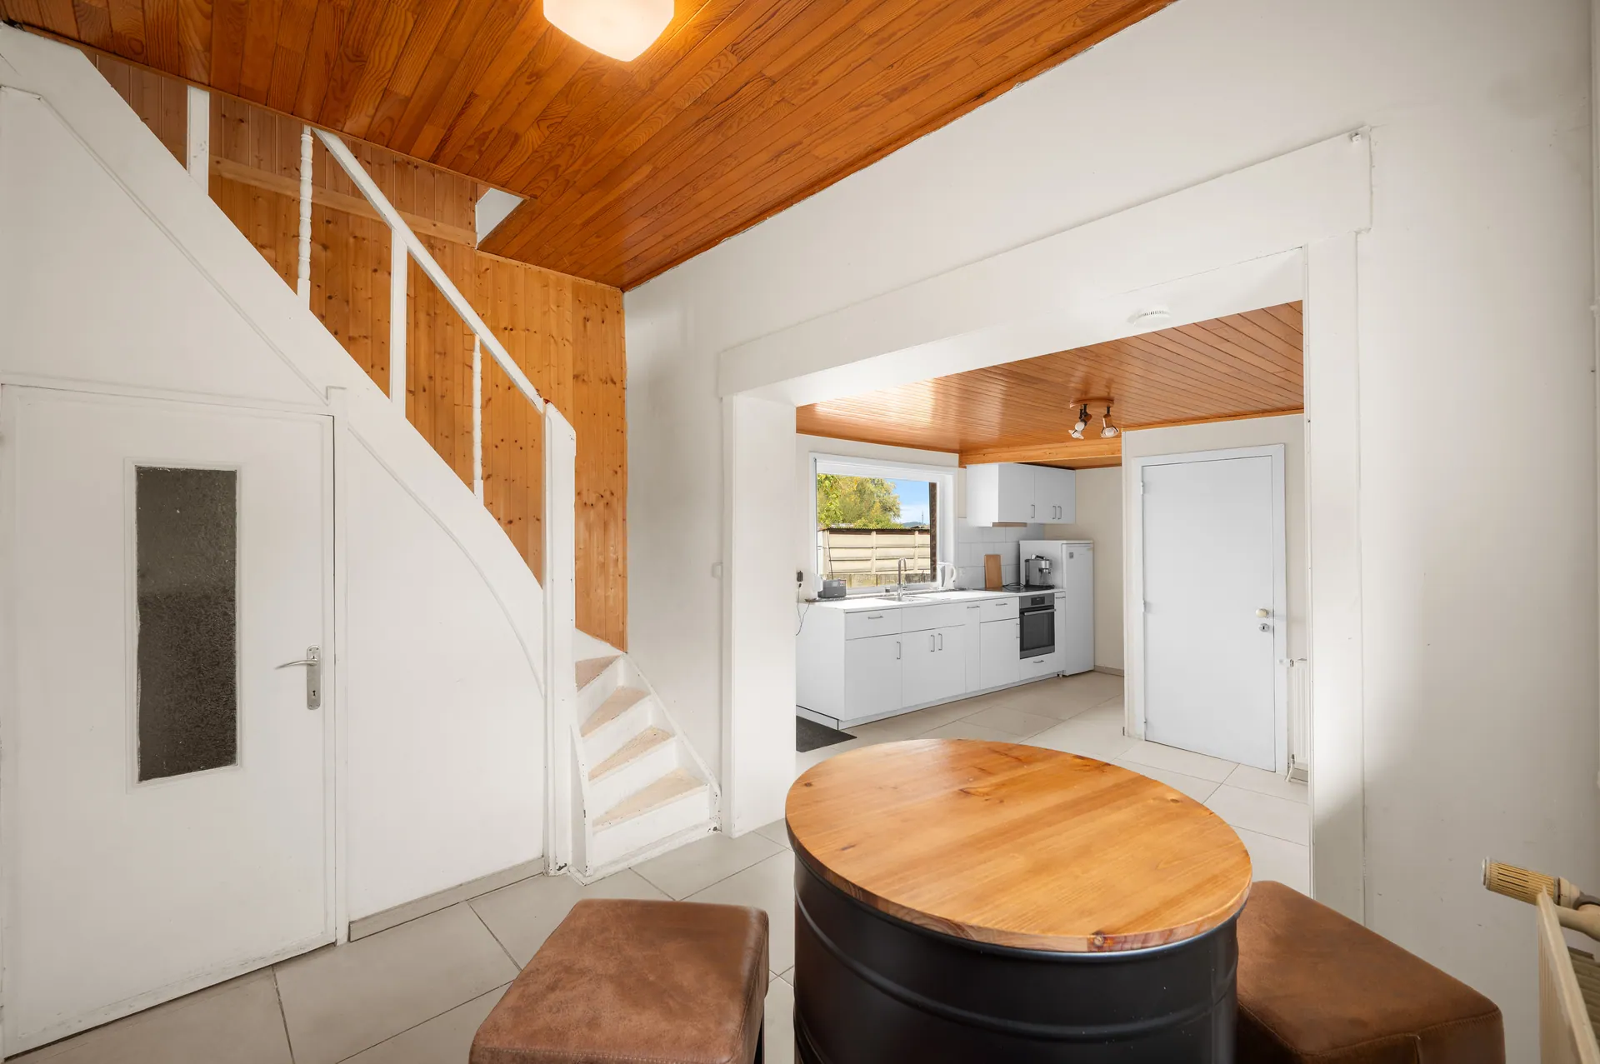
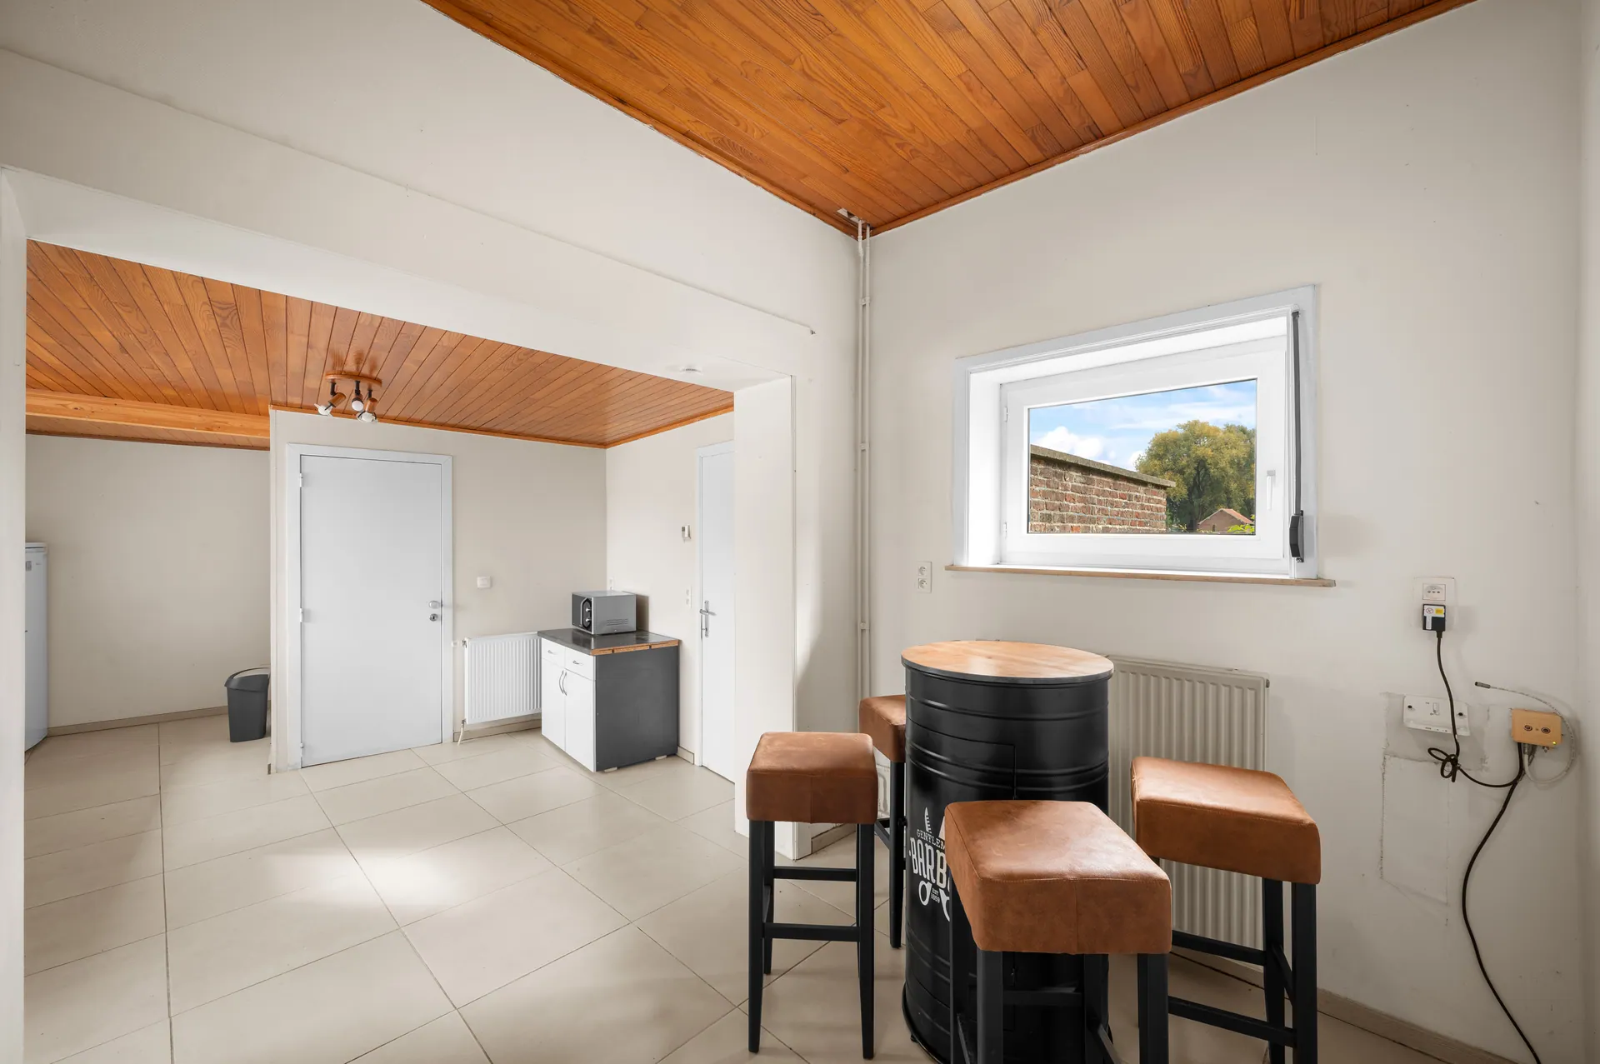
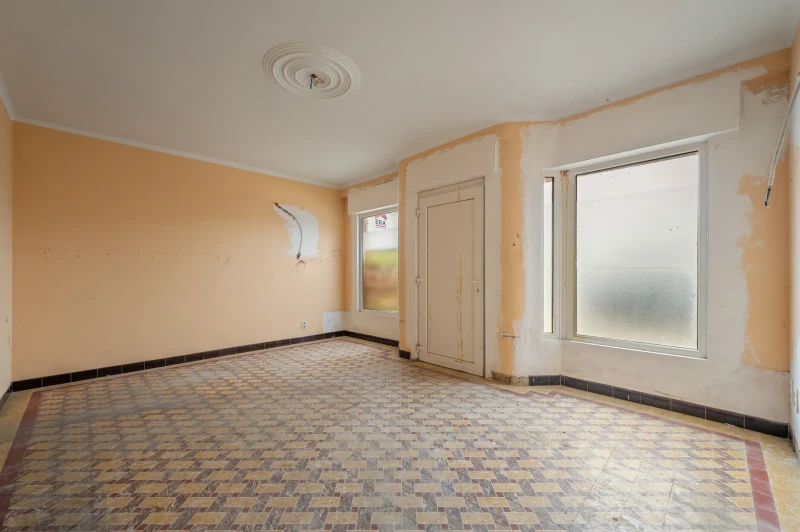
| Living room | |
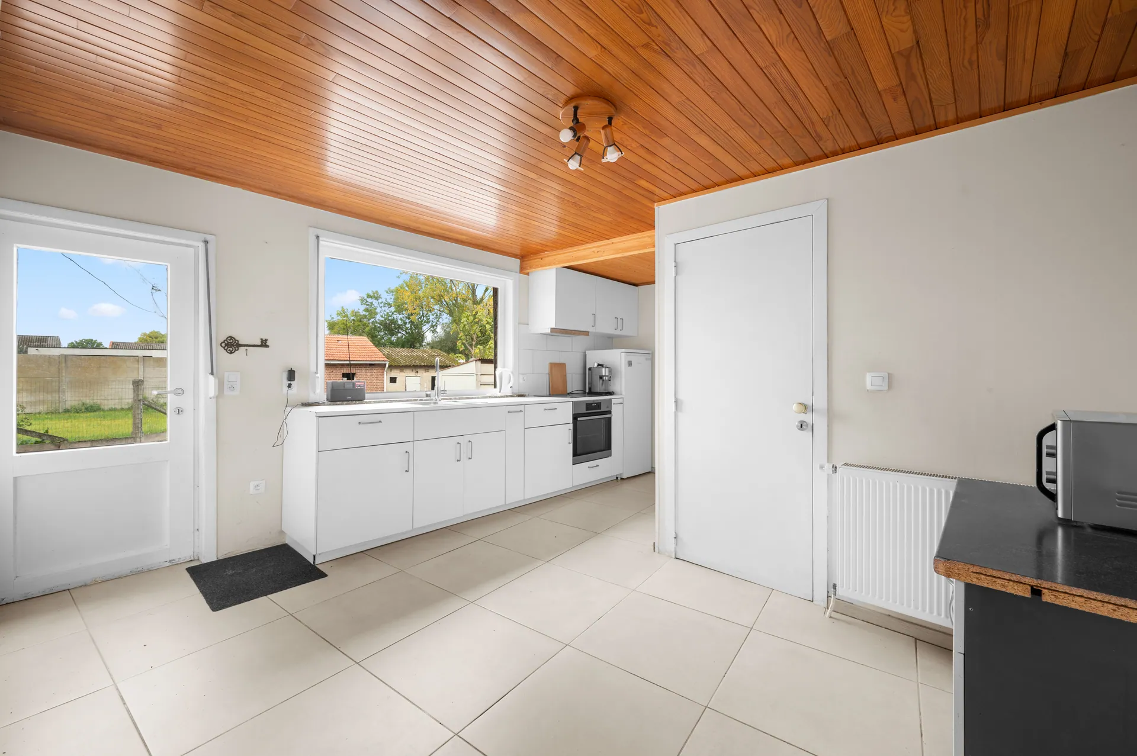
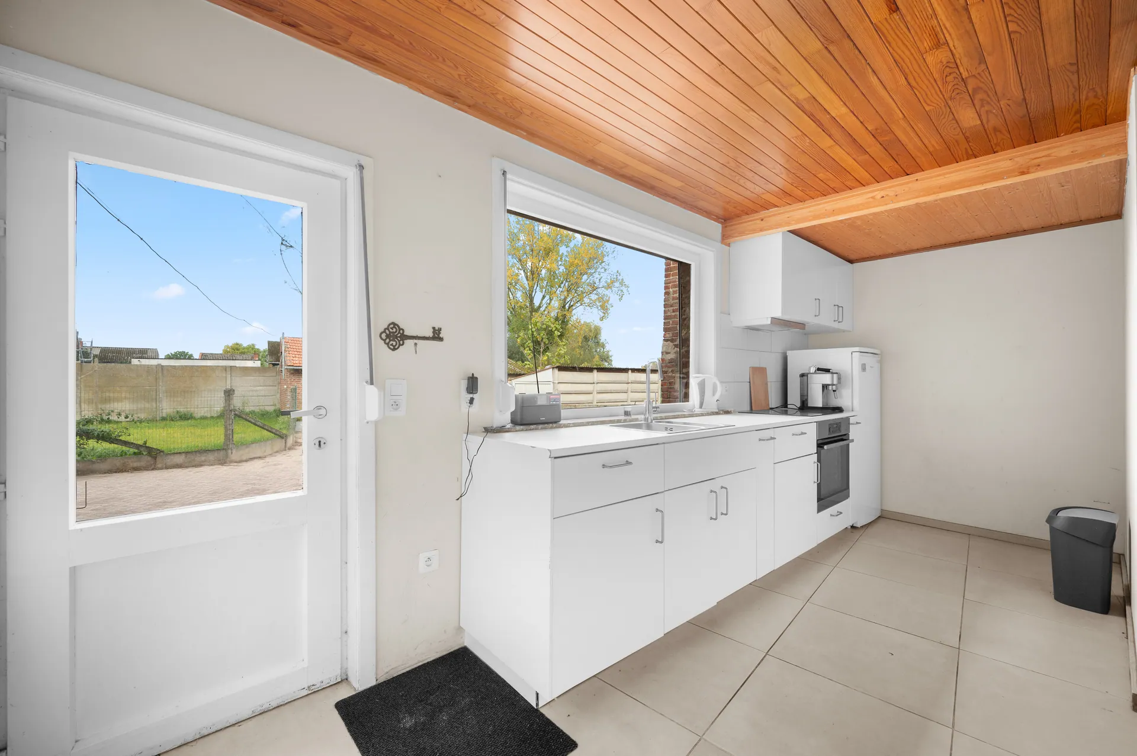
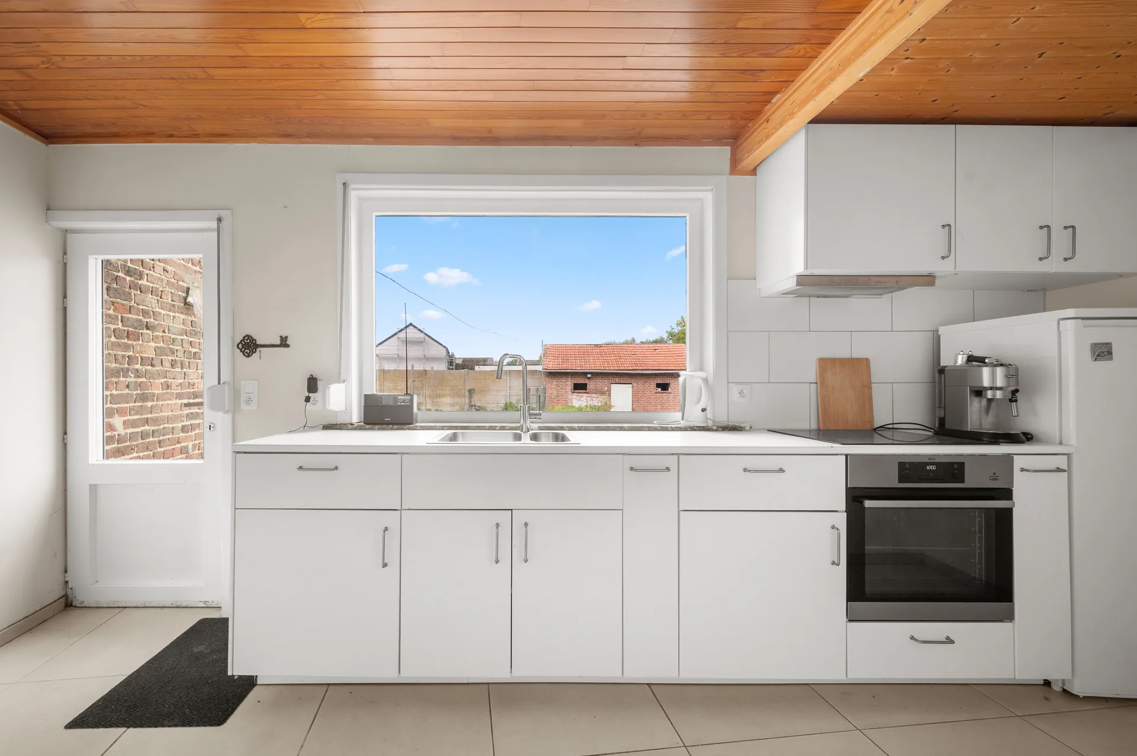
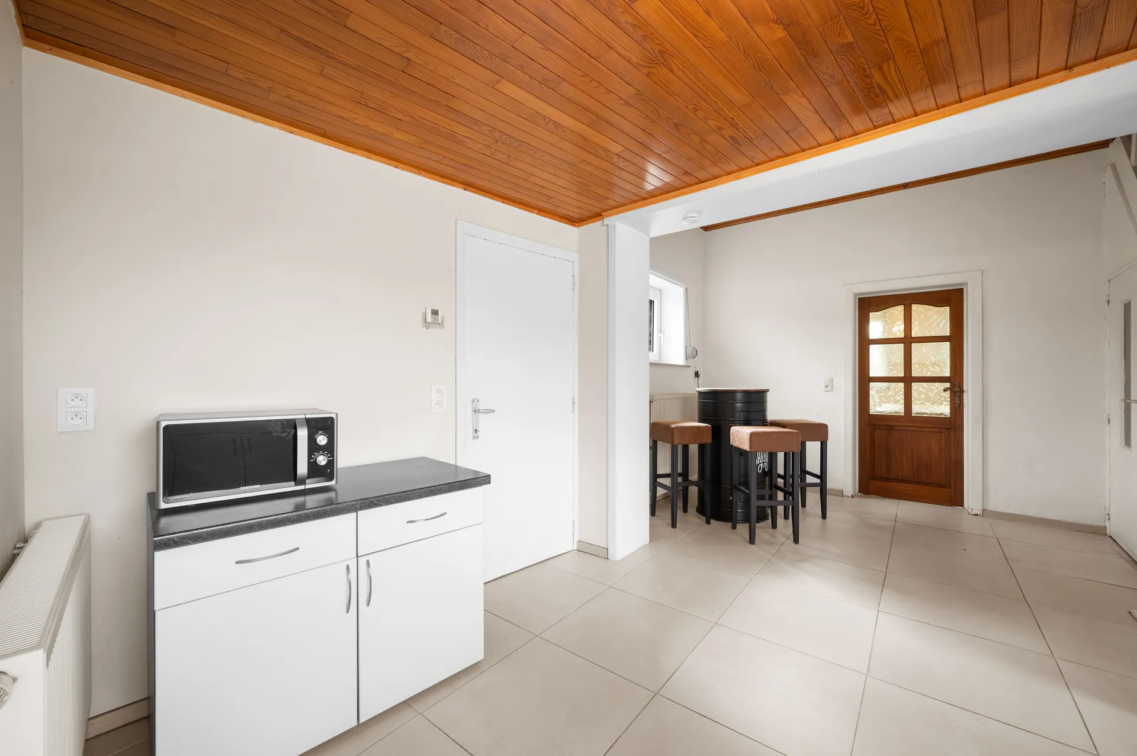
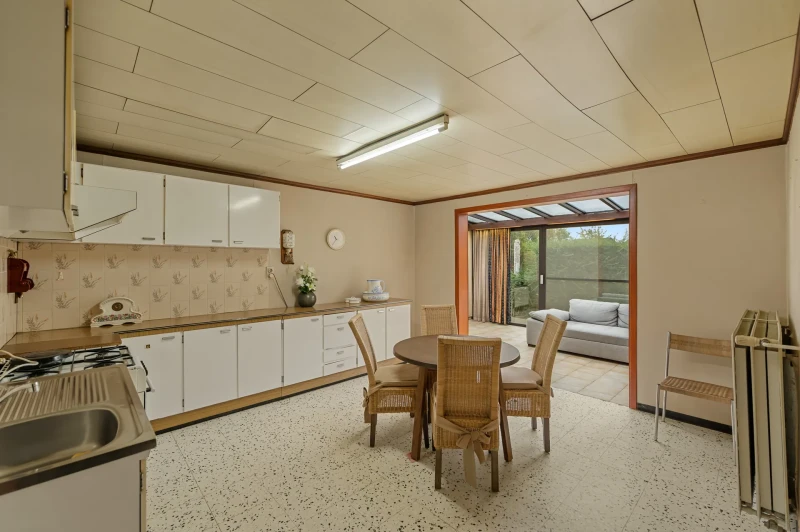
| Kitchen | Open kitchen |
| Toilet | 1 |
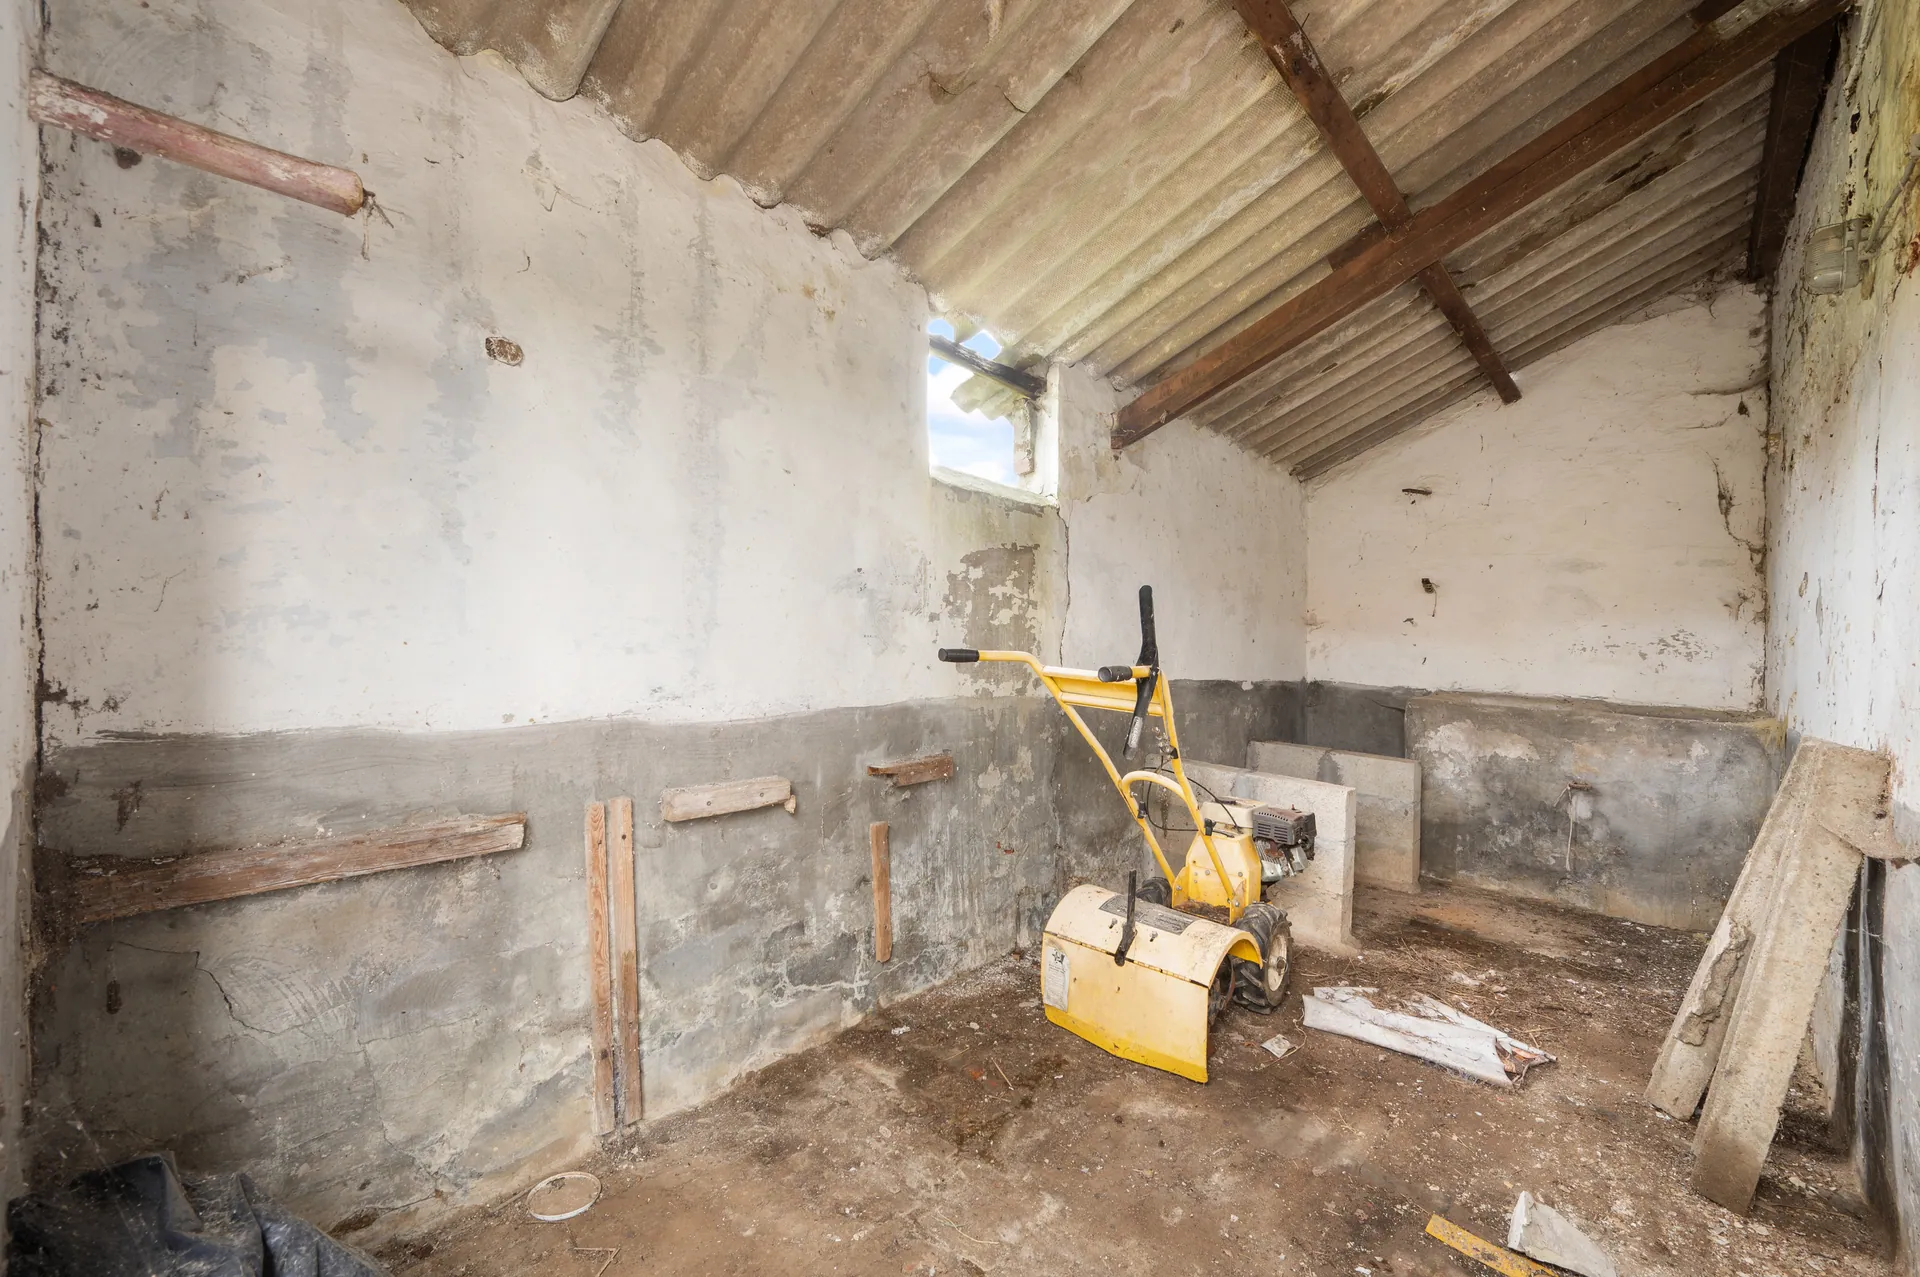
| Garden shed |
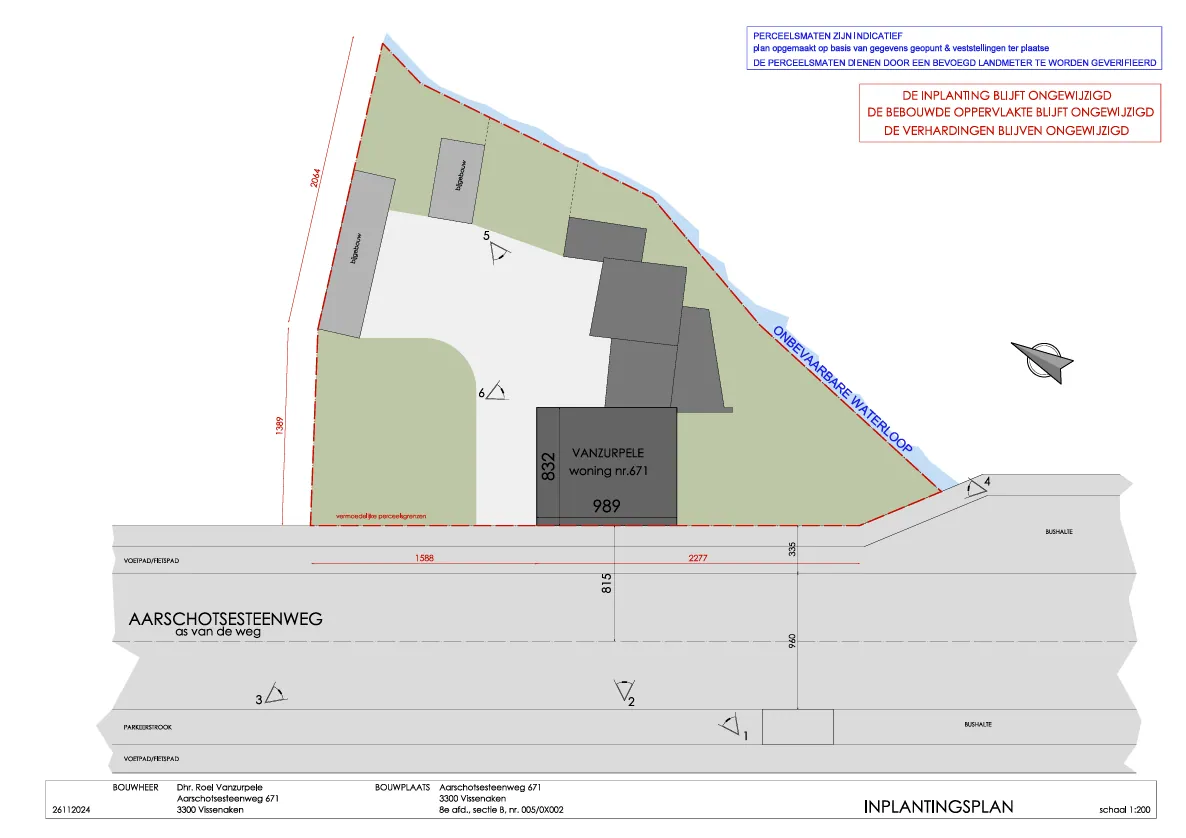
| Depth of plot | 27.00 |
| balcony | |
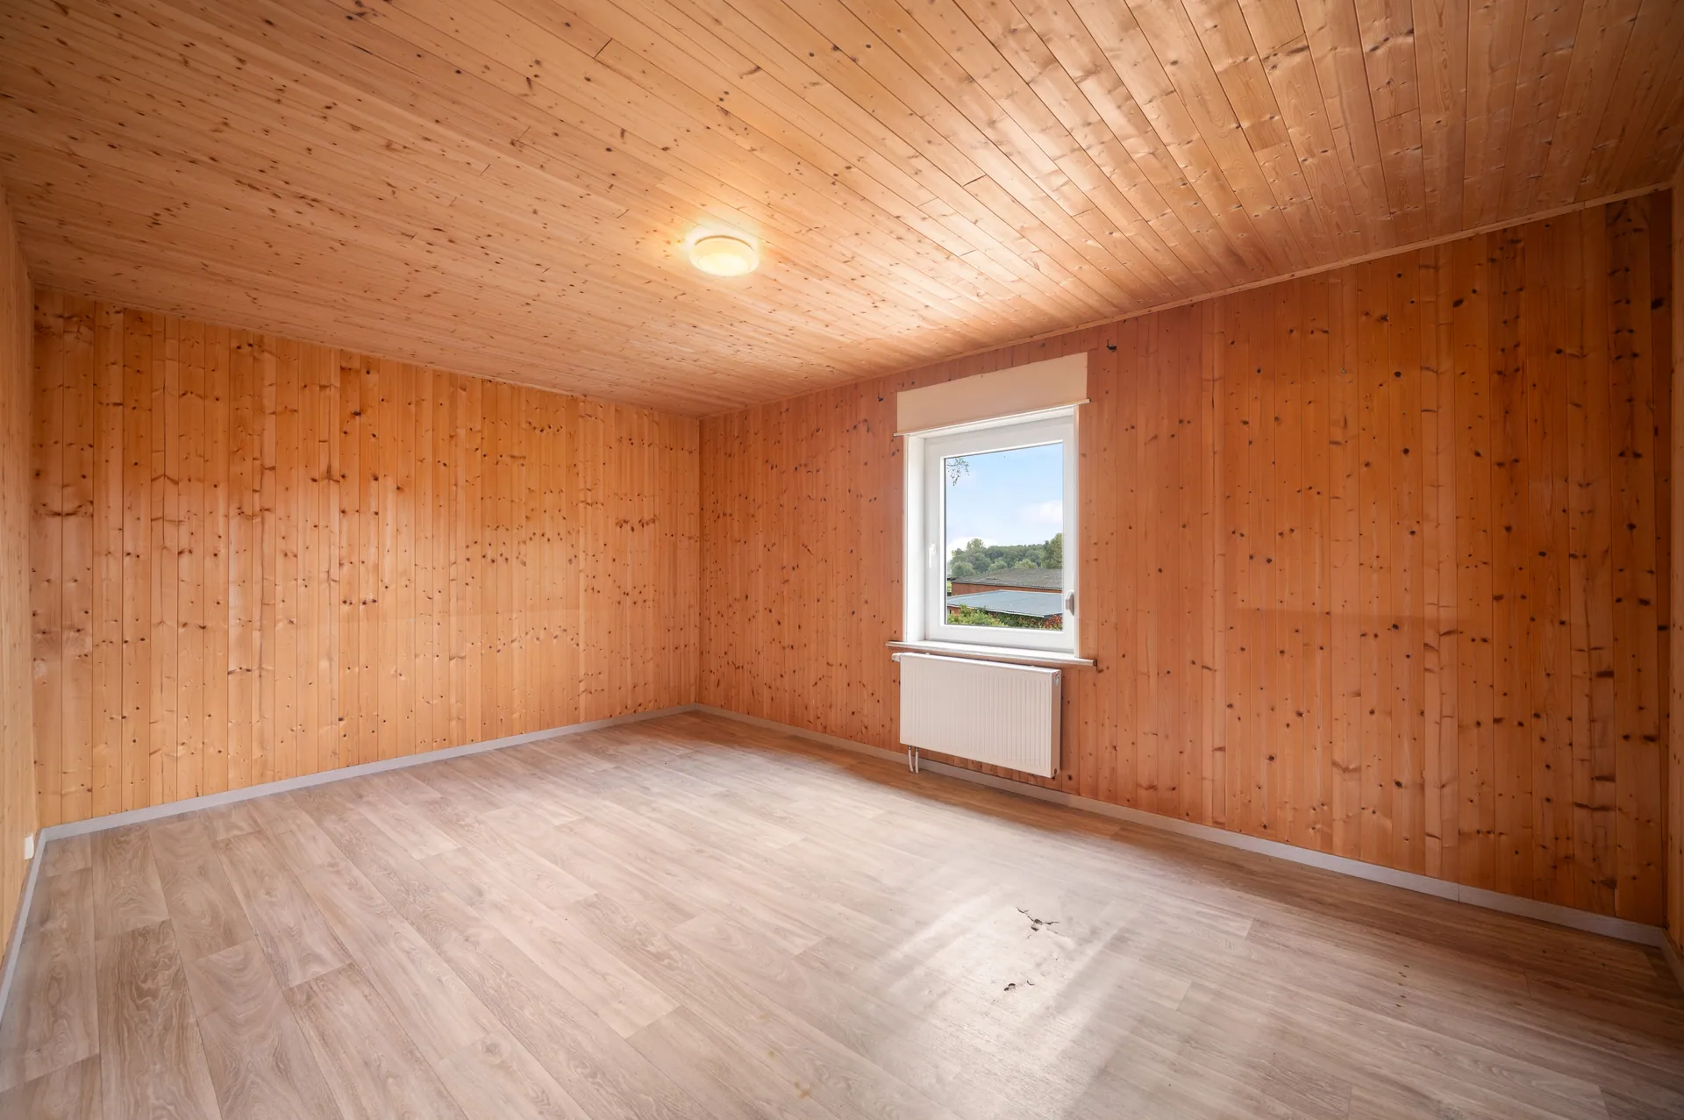
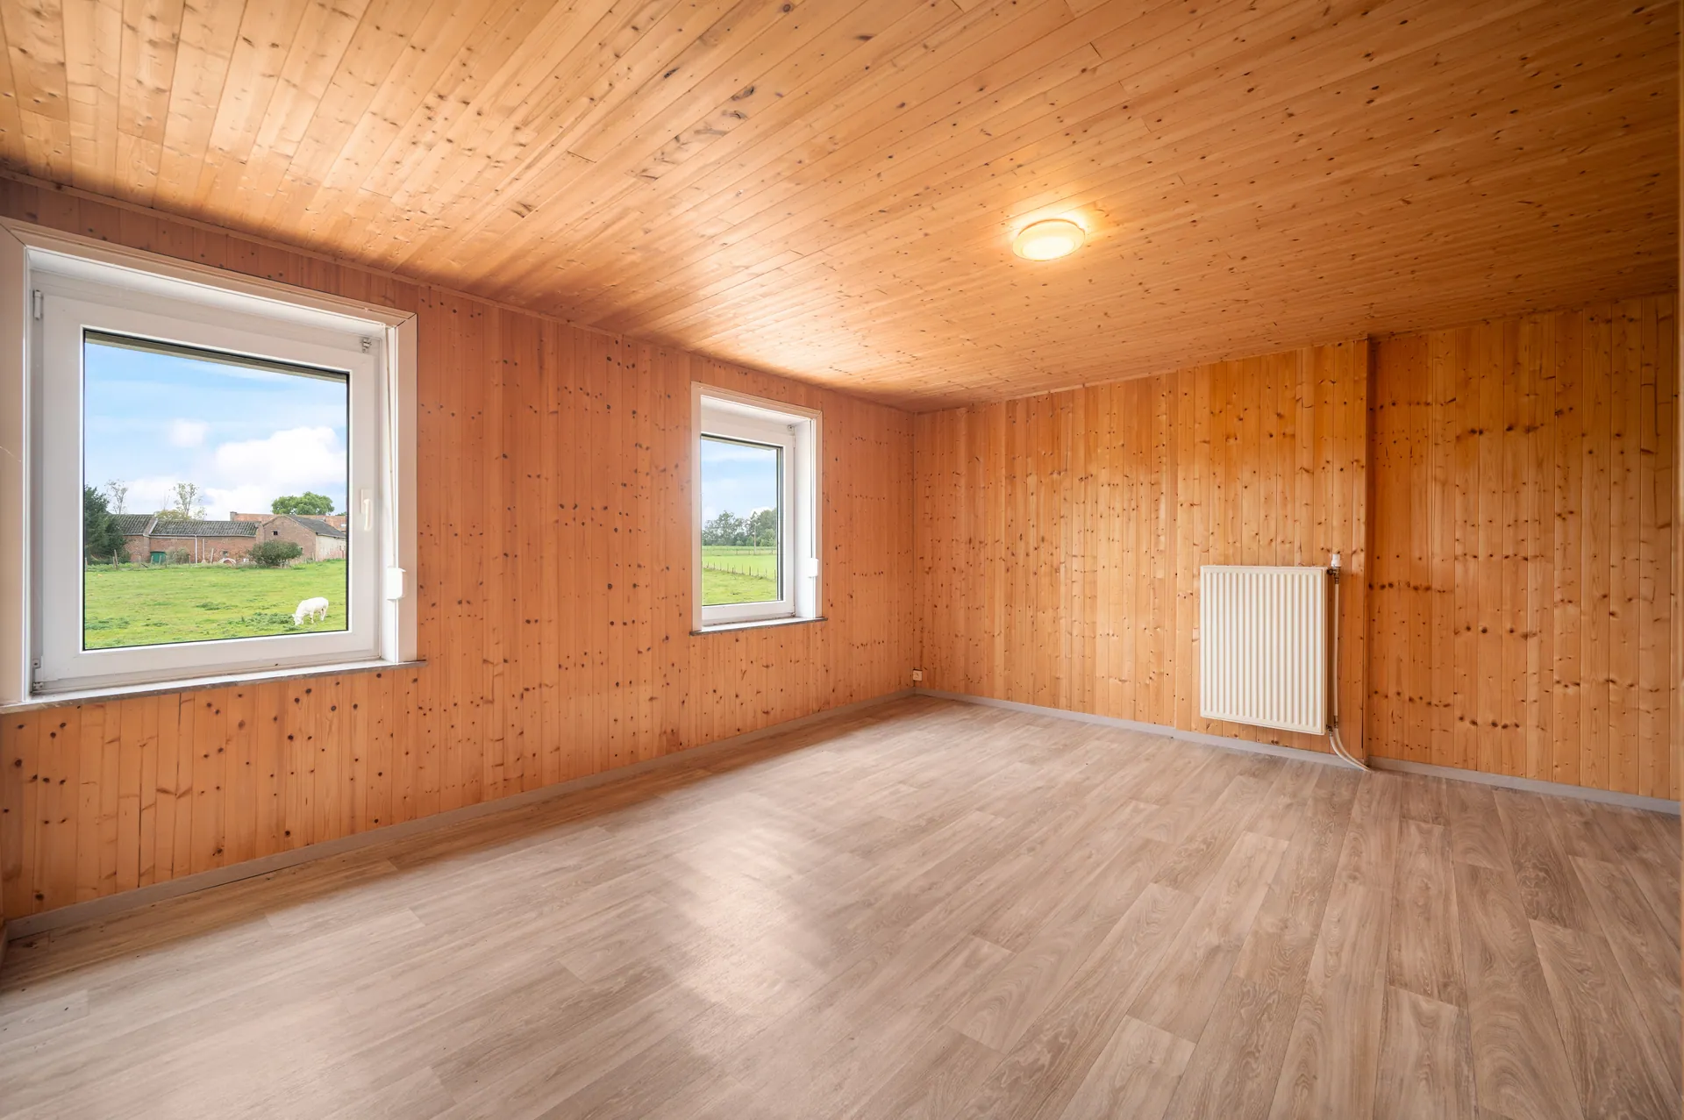
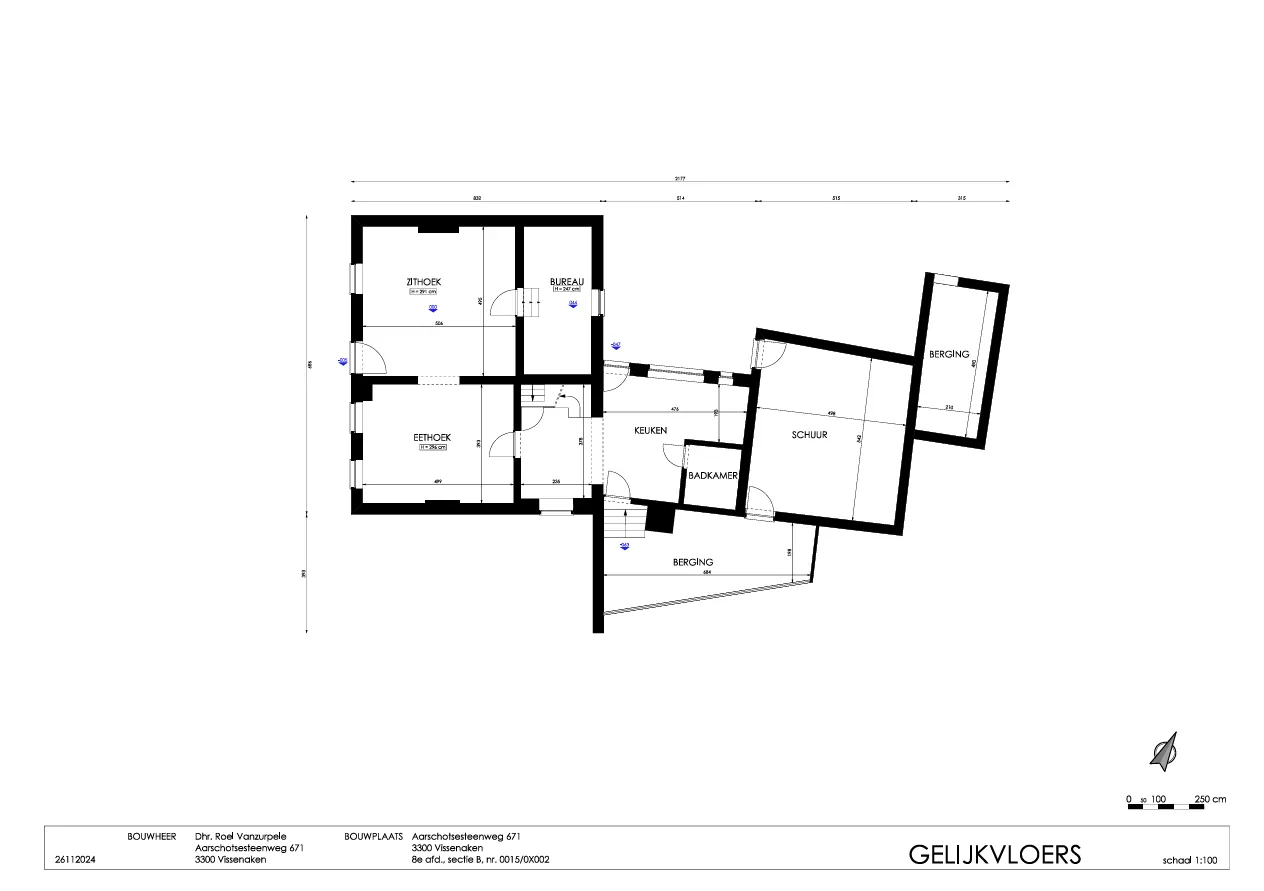
| Surf. room 1 | 16.43 |
| Surf. room 2 | 20.03 |
| Surf. room 3 | 16.62 |
| Surf. room 4 | 9.55 |
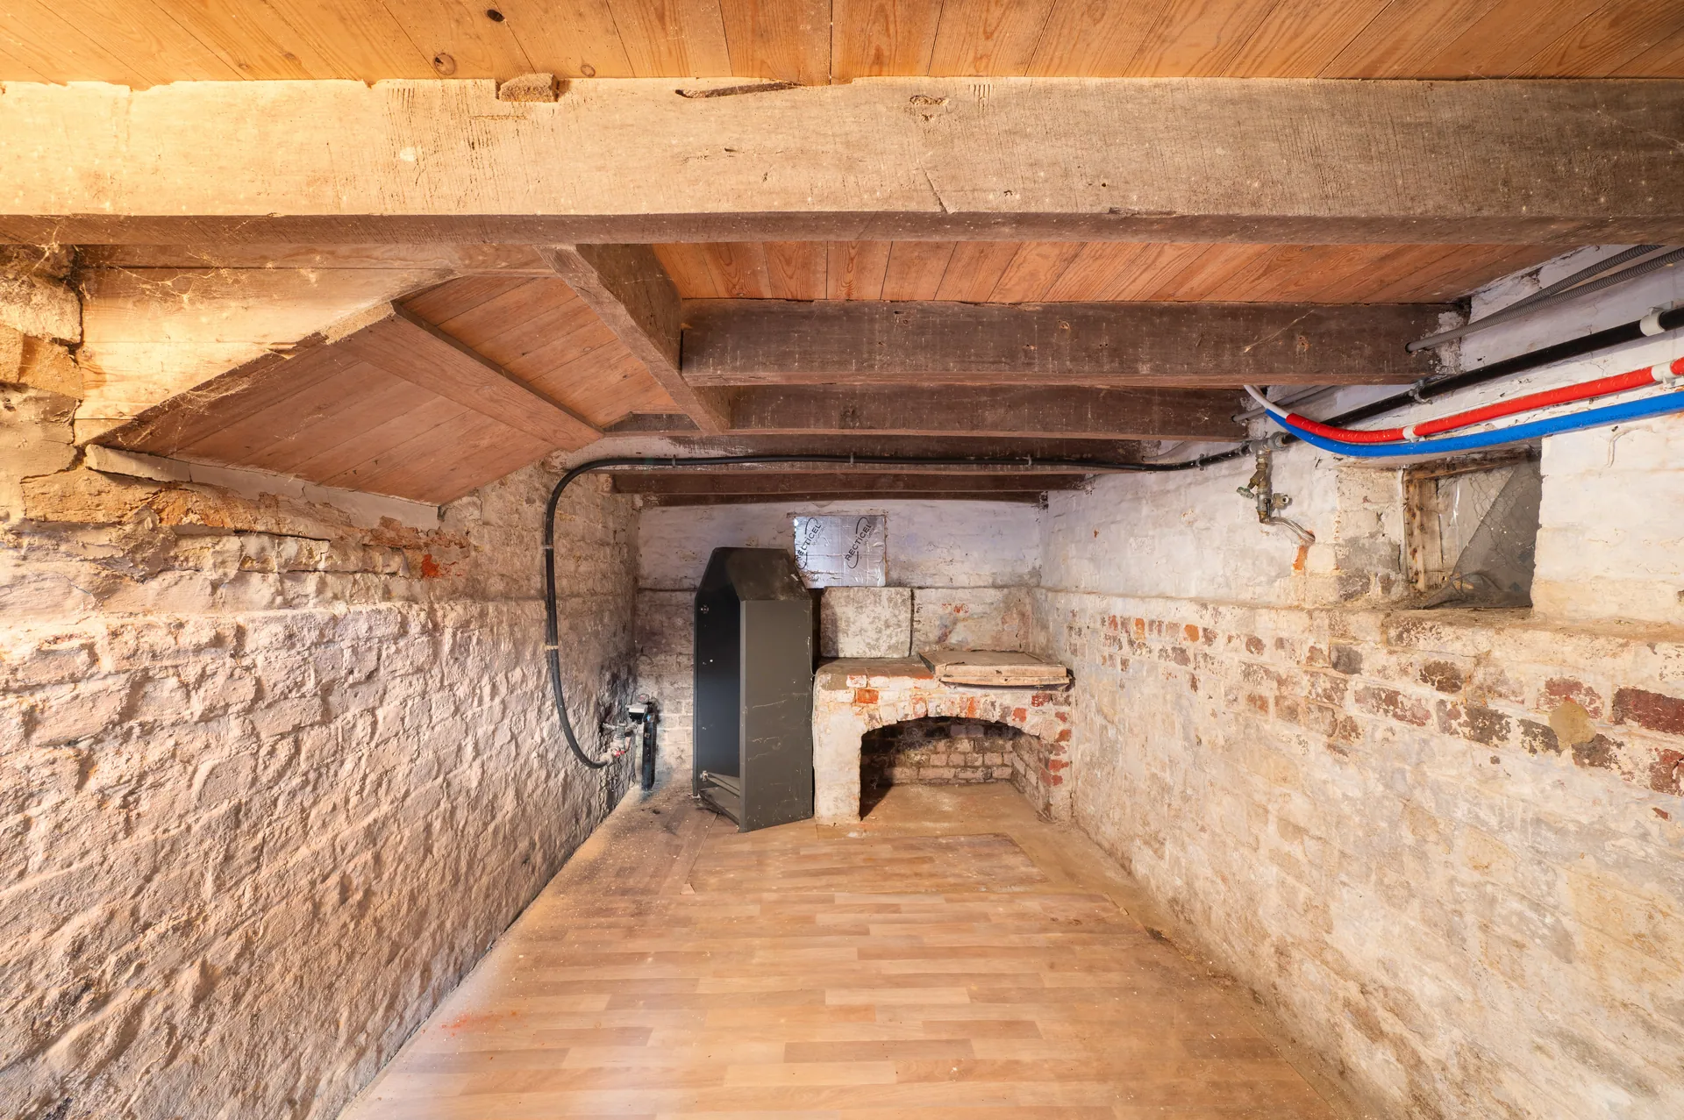
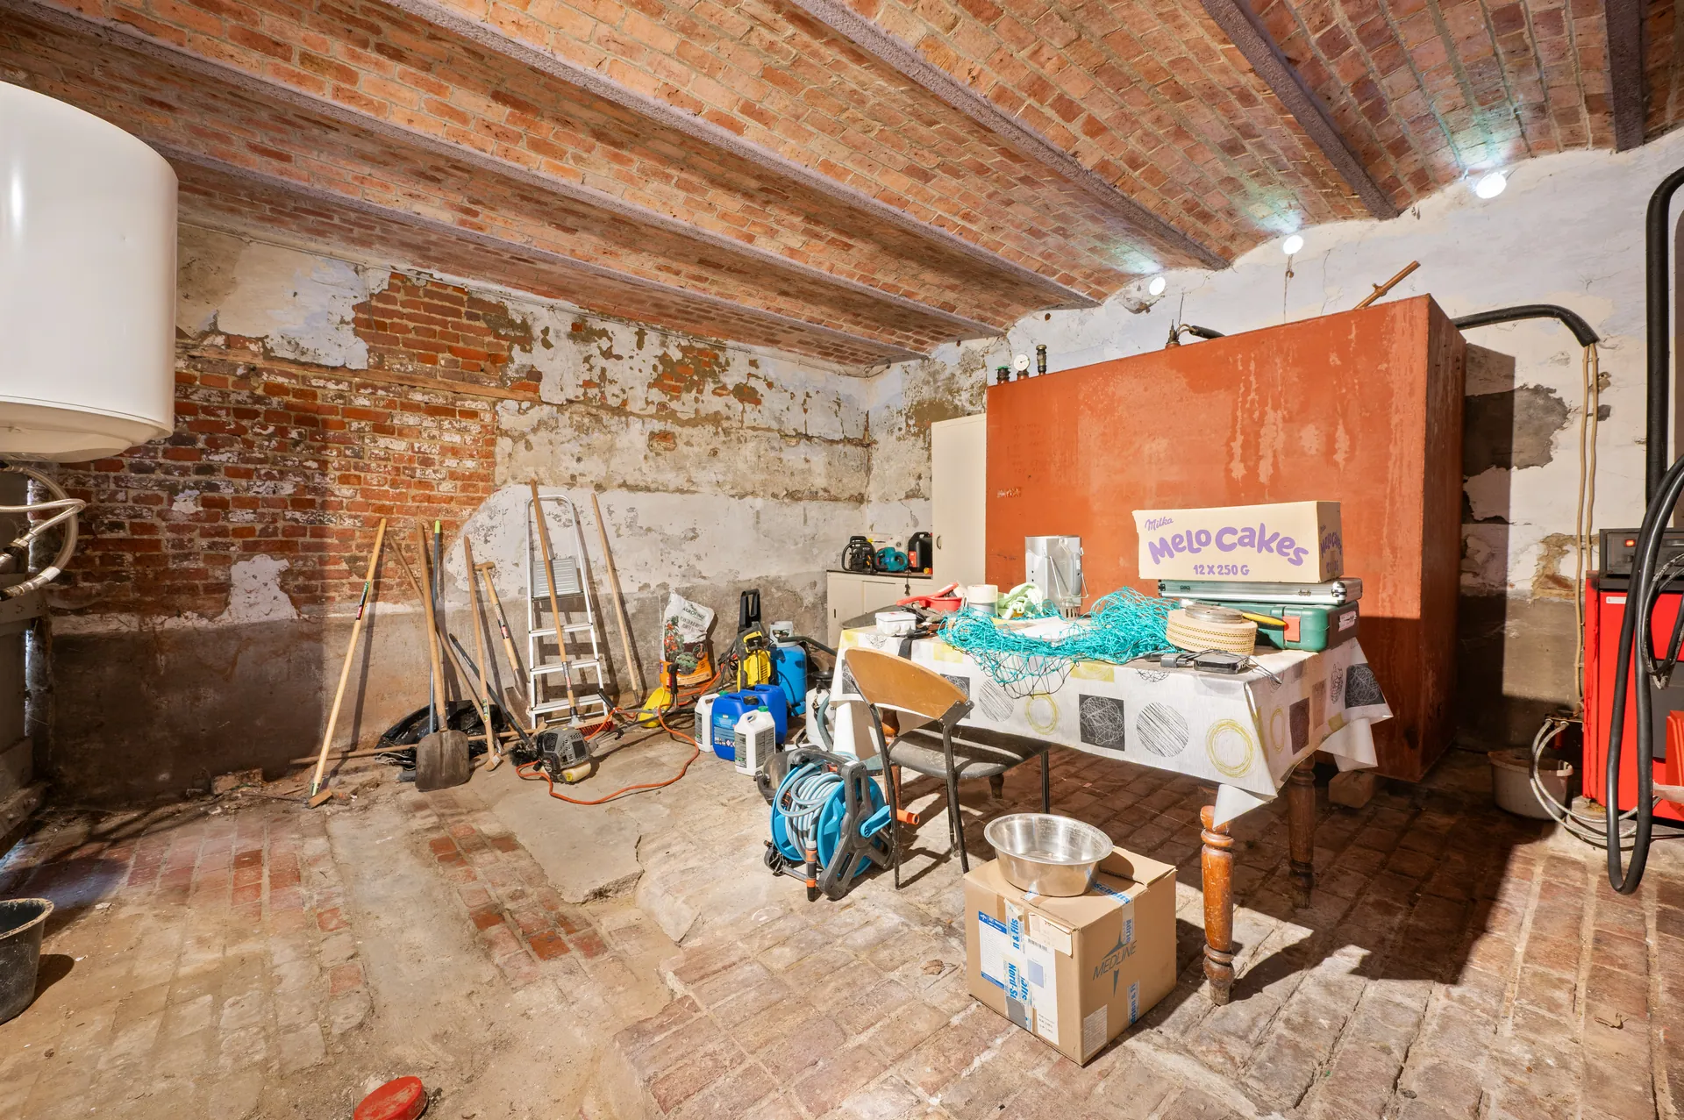
| Cellar | 11.00 |
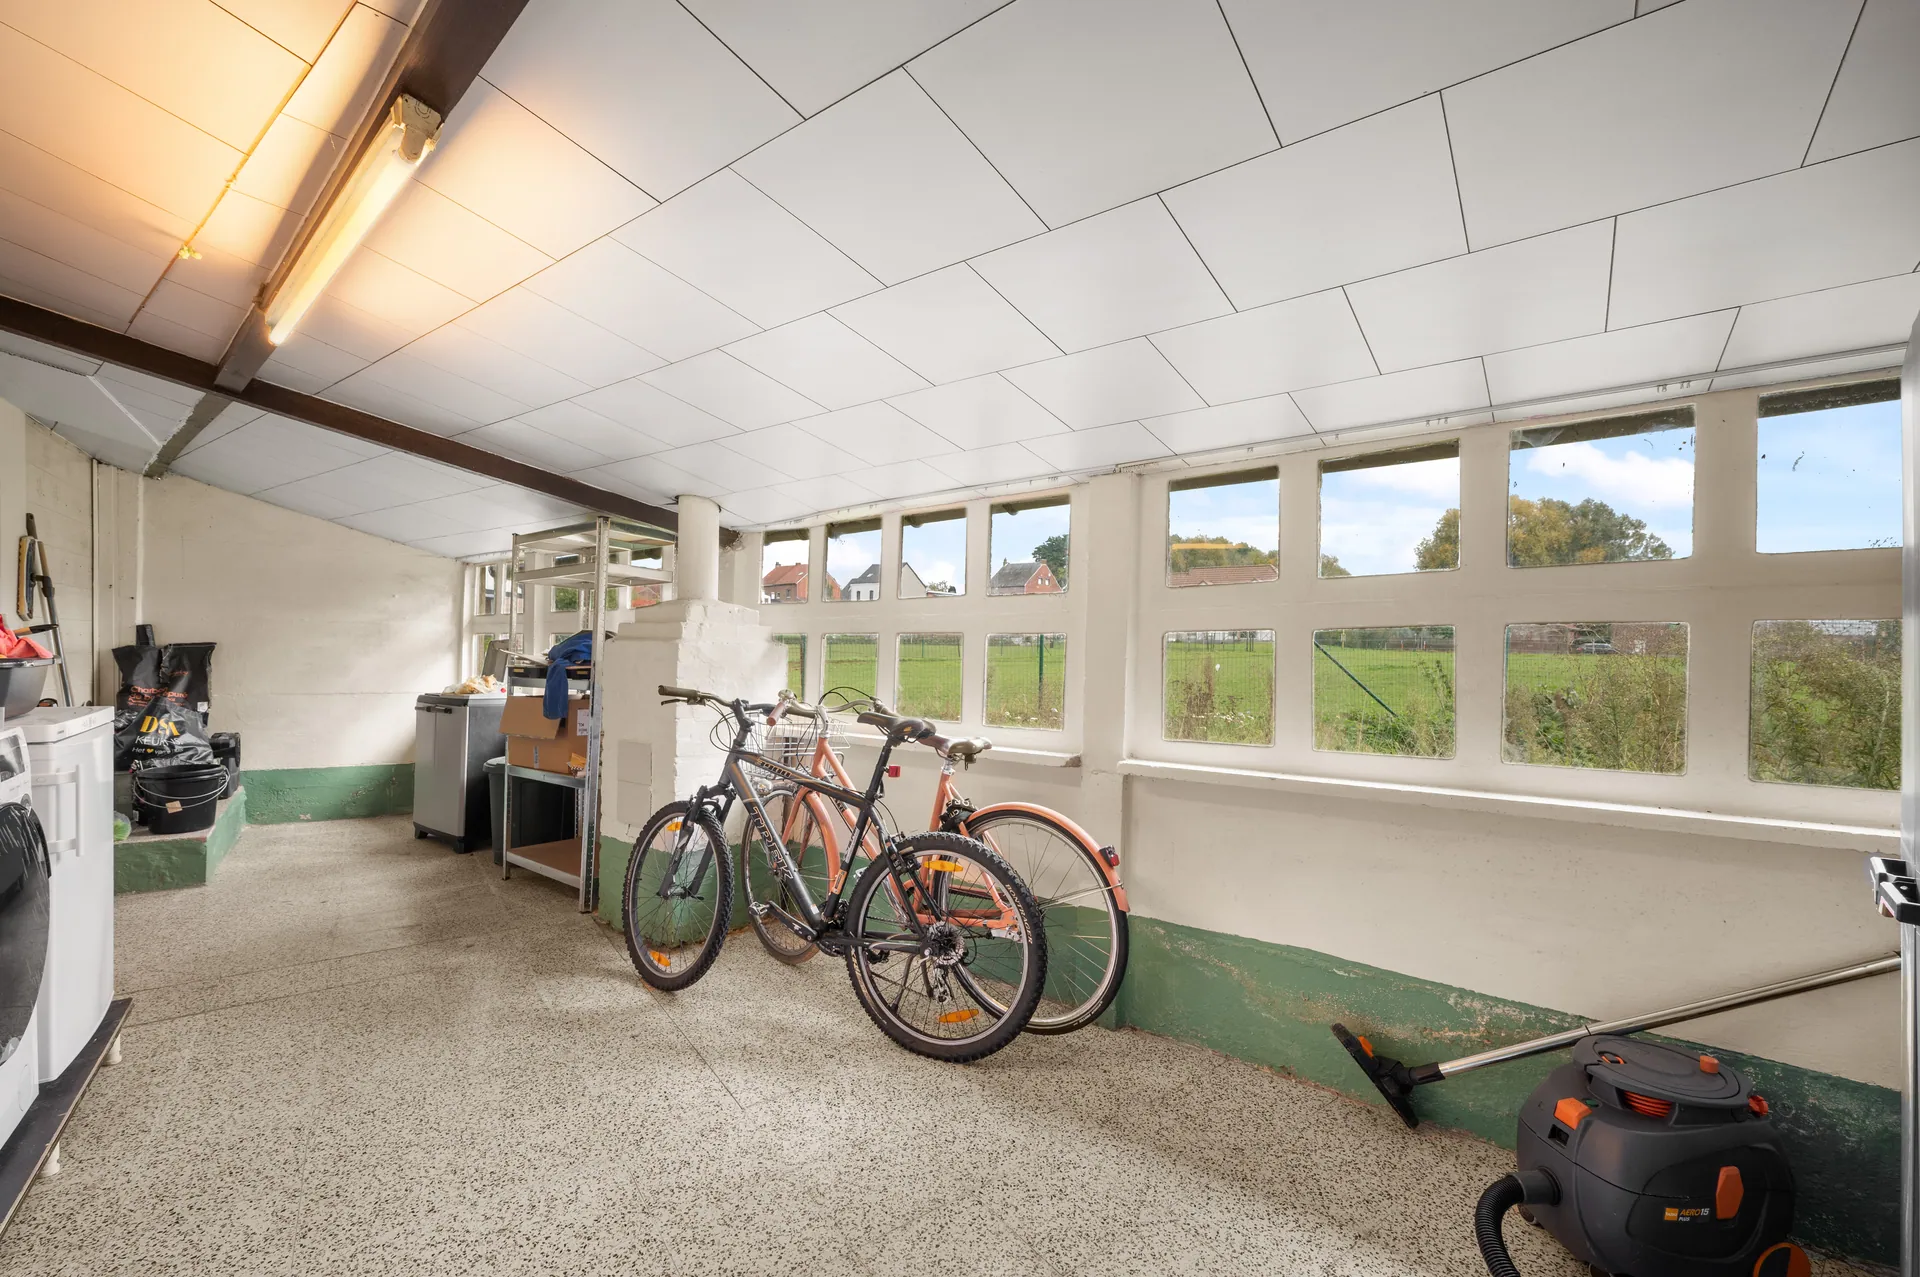
| Garage | 25.00 |
| Garden | 160.00 |
| Habitable surface | 165.20 |
| Laundry room | 13.50 |
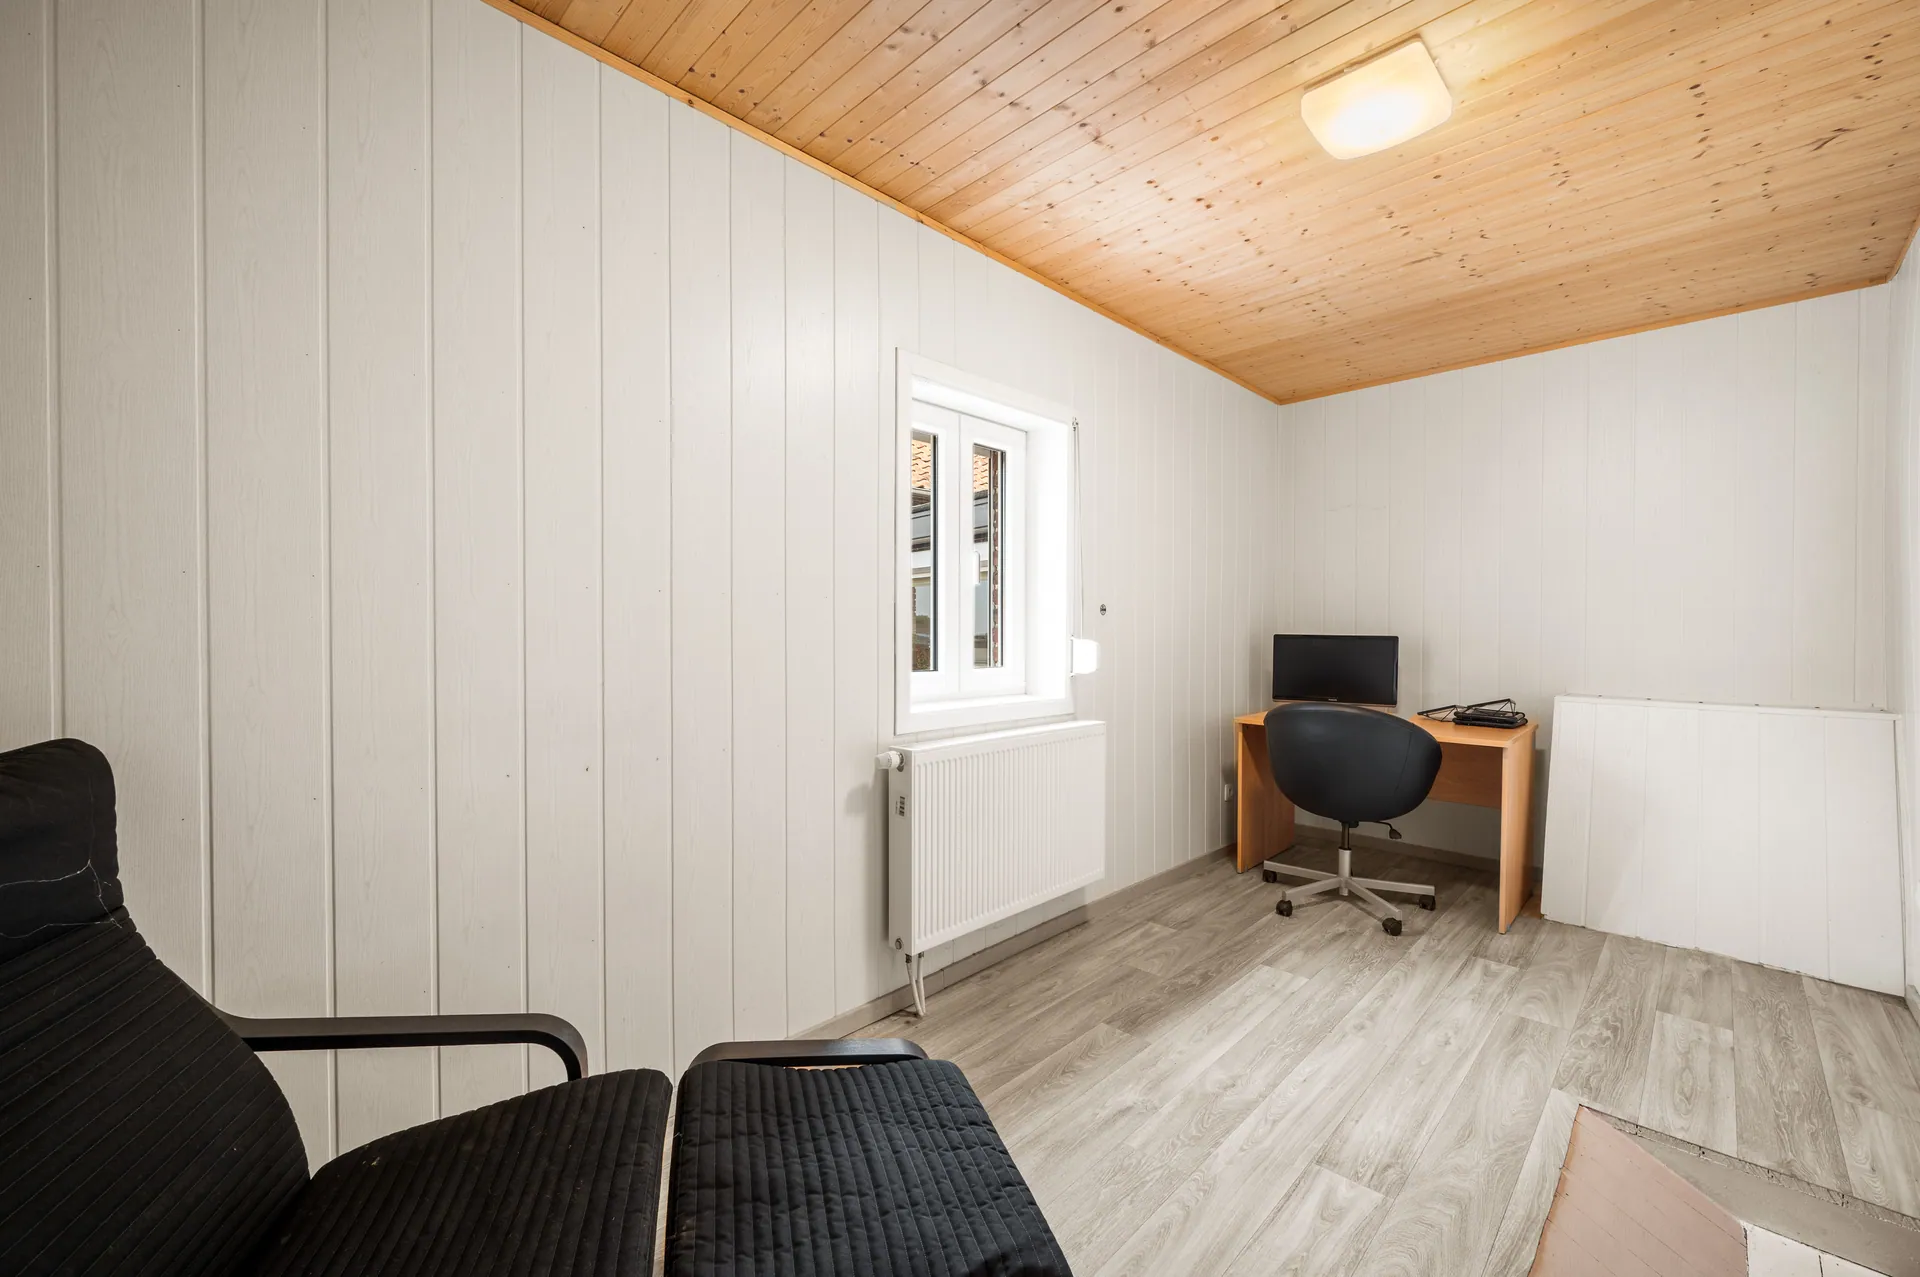
| Office | 11.40 |
| Courtyard / Patio | 190.00 |
| Plot surface | 827.00 |
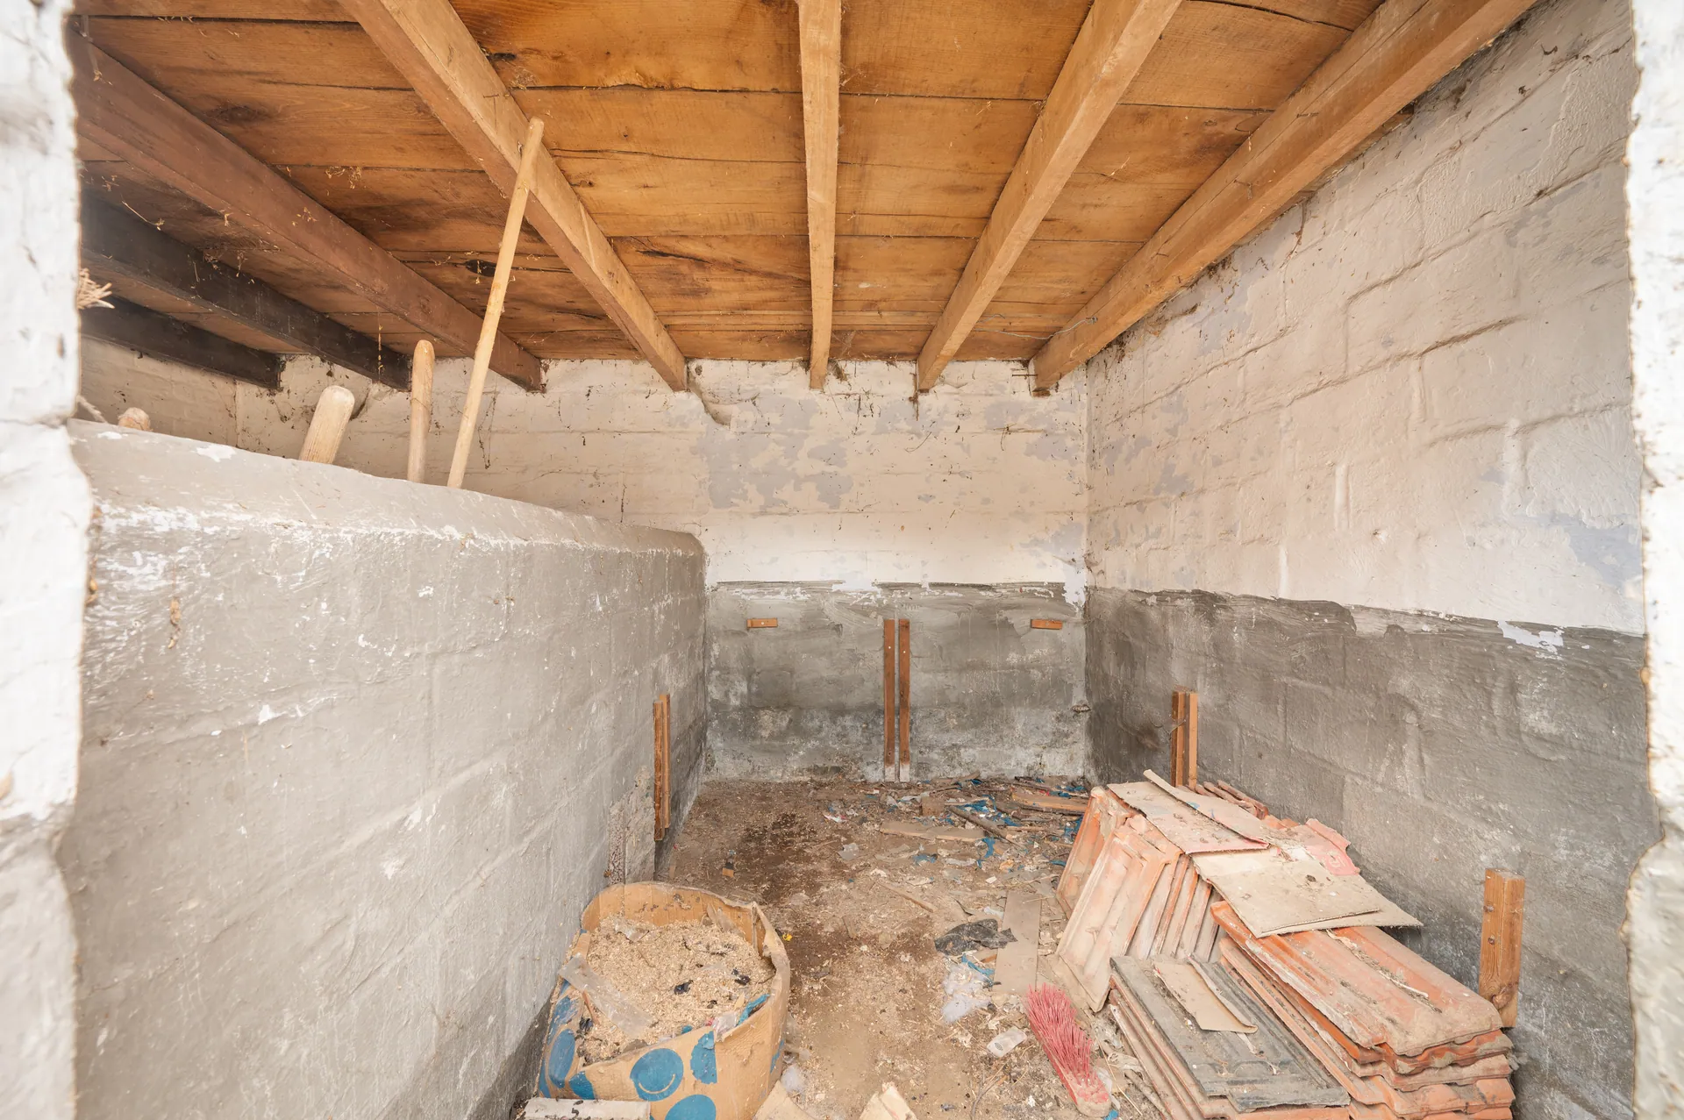
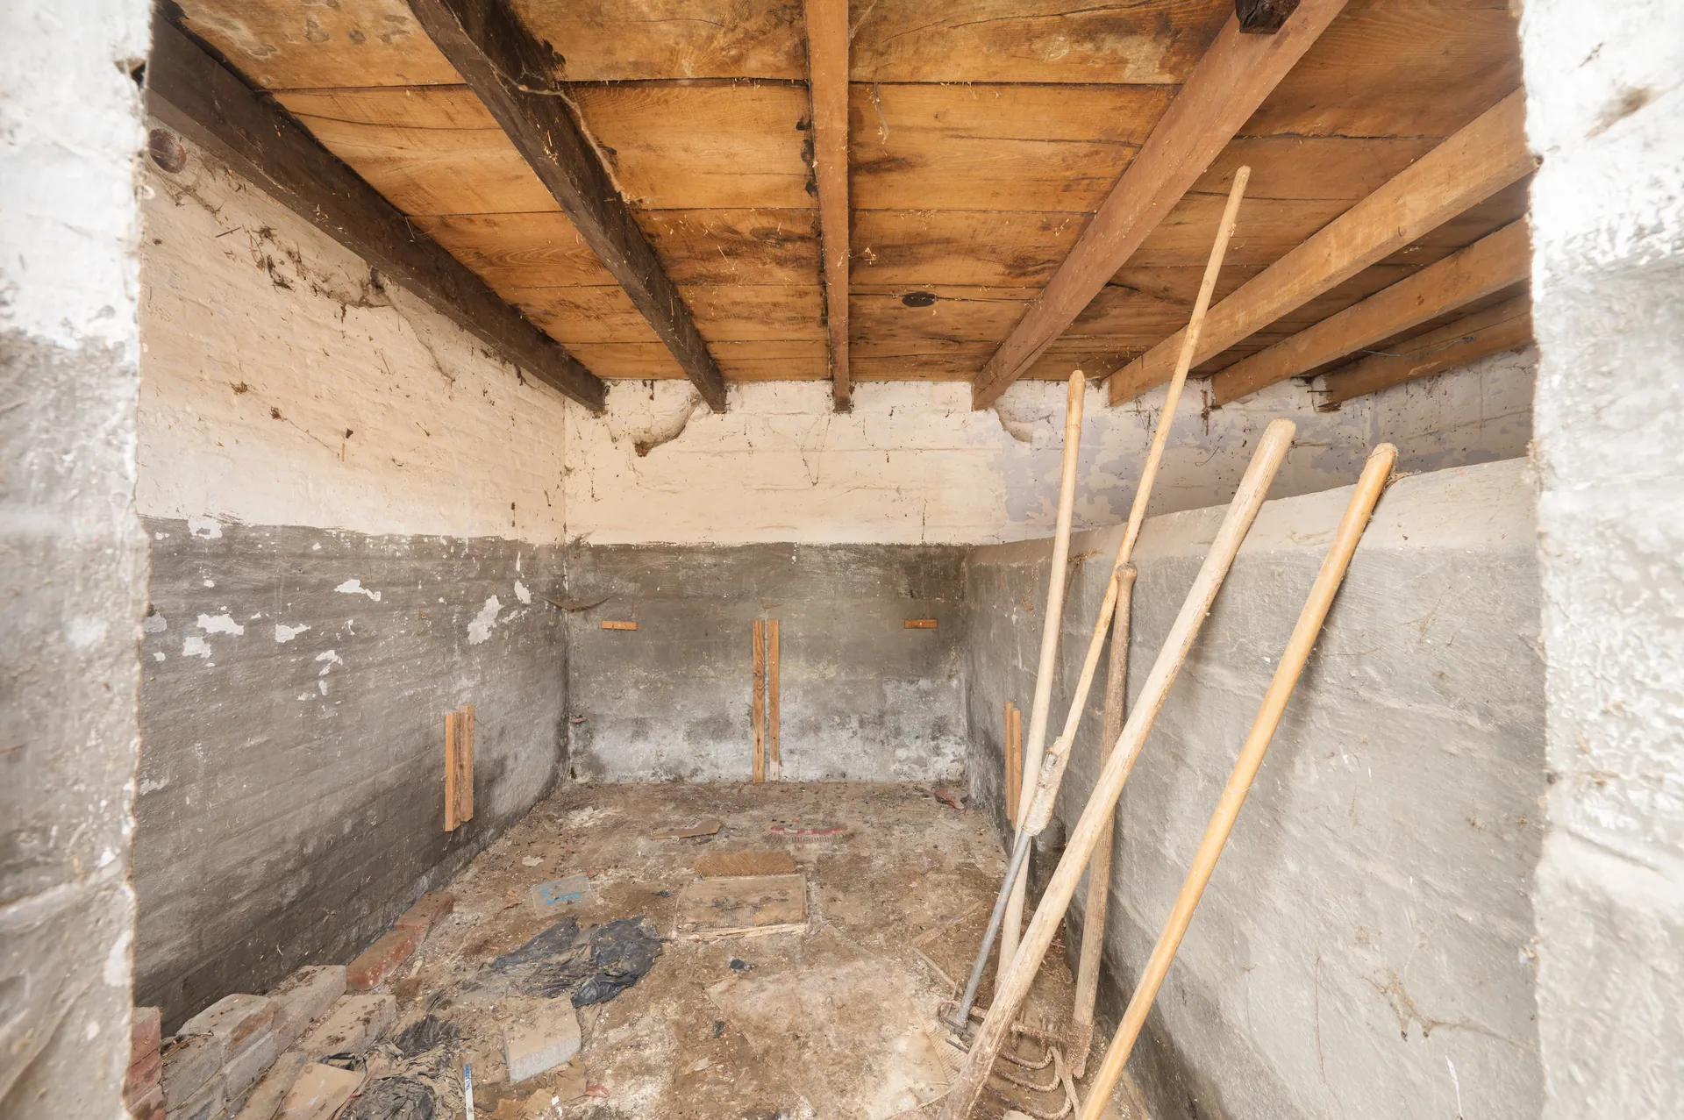
| Storage room | 37.50 |
| Terrace | 190.00 |
| Width of frontage | 10.50 |
| Width of plot | 43.50 |
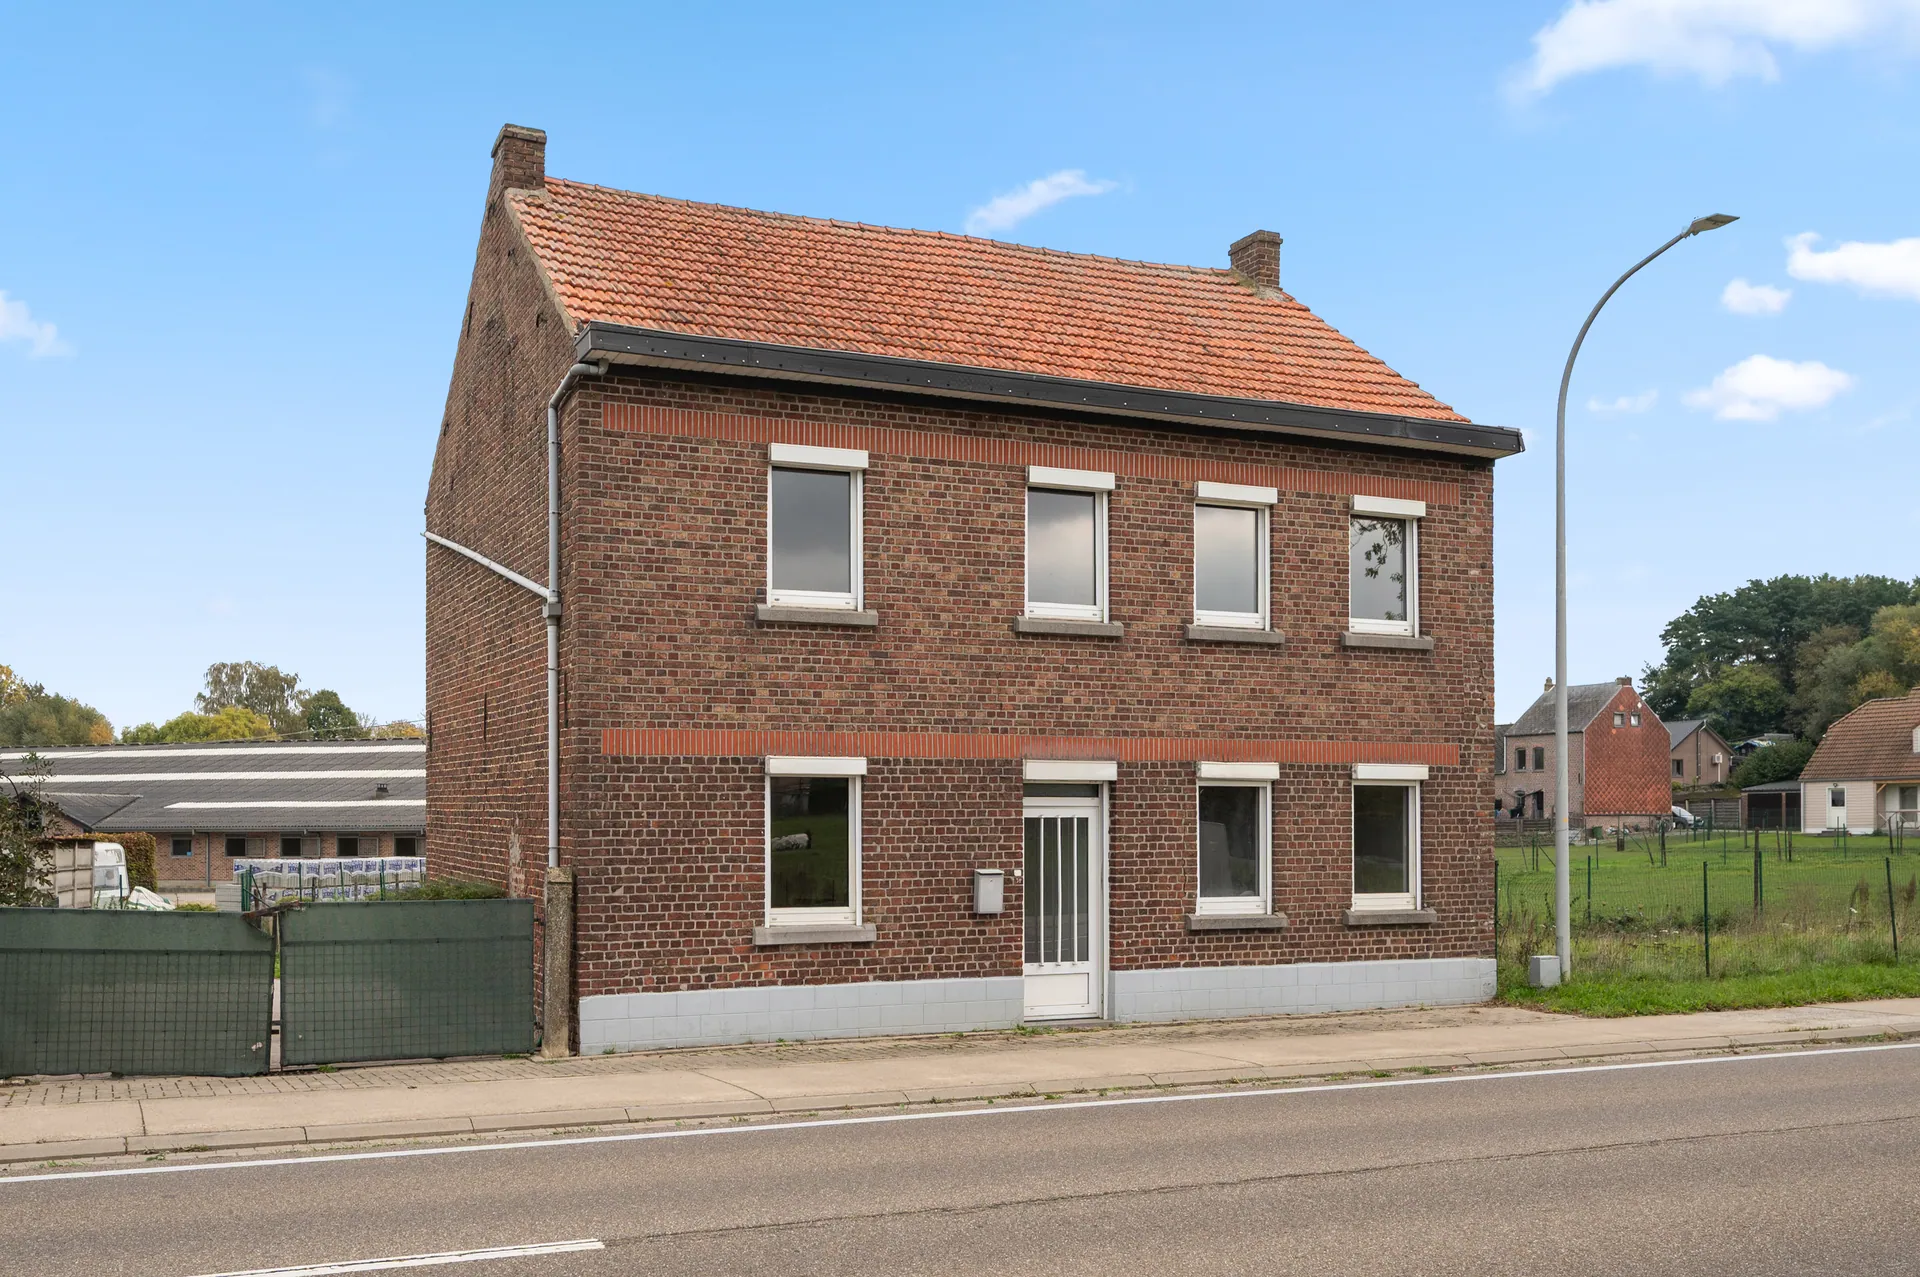
| Roof | Pitched roof |
| Roofing type | Roofing tiles |
| Connection | ✔ |
| Gas | |
| Water | ✔ |
| Rainwater tank | |
| Coaxial cable | ✔ |
| Construction | Traditional |
| Front | Brick |
| Windows | |
| Glazing | |
| Shutters | ✔ |
| Roof insulation | Not isolated |
| Wall insulation | Not isolated |
| Floor insulation | Not isolated |
| Warm water | Electric storage water heater |
| Internet | ✔ |
| Heating (general) |
| EPC Certificate No. | 20220319-00025670259-RES-1 |
| EPC Class | F |
| Flood-prone | Not flood-prone area |
| Zone | No delineated zone |
| G-score | D |
| P-score | D |
| Permit | Permit issued |
| Zoning | Agricultural area |
| Right of first refusal | No right of pre-emption present |
| Subdivision permit | No subdivision permit |
| Enforcement Measures Register |
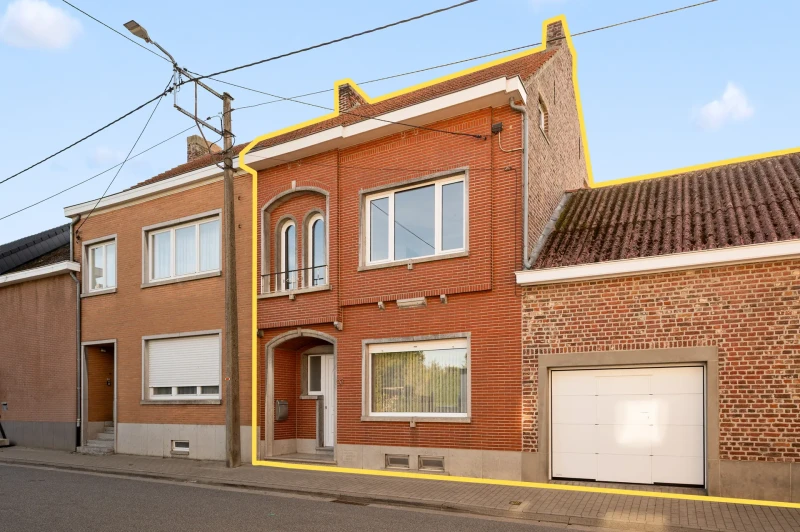
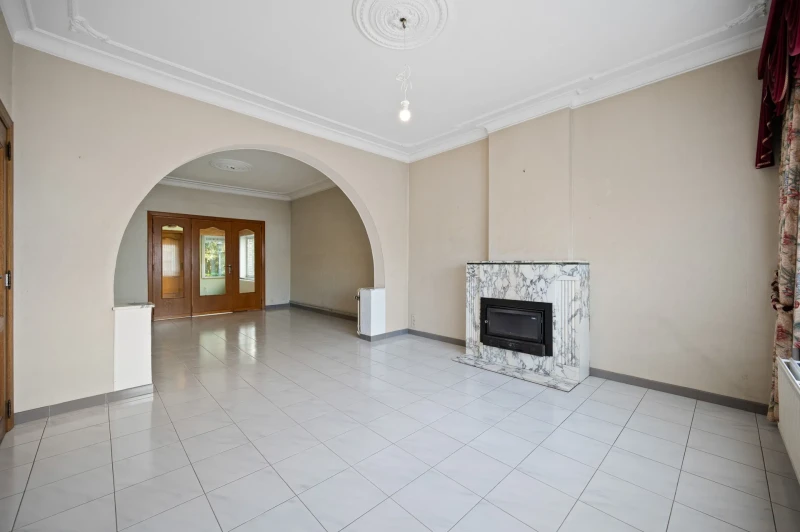
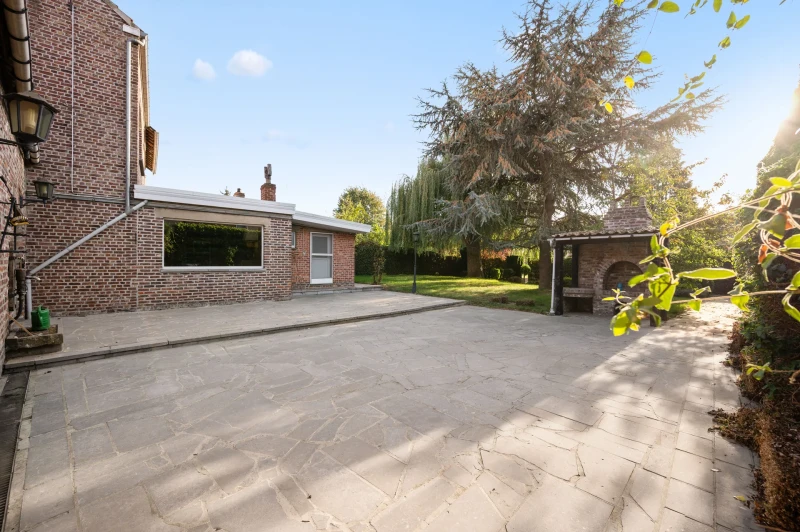
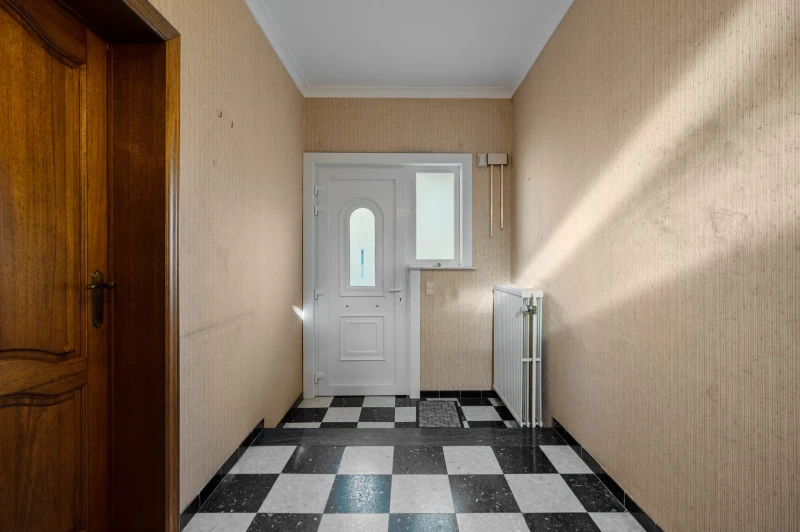
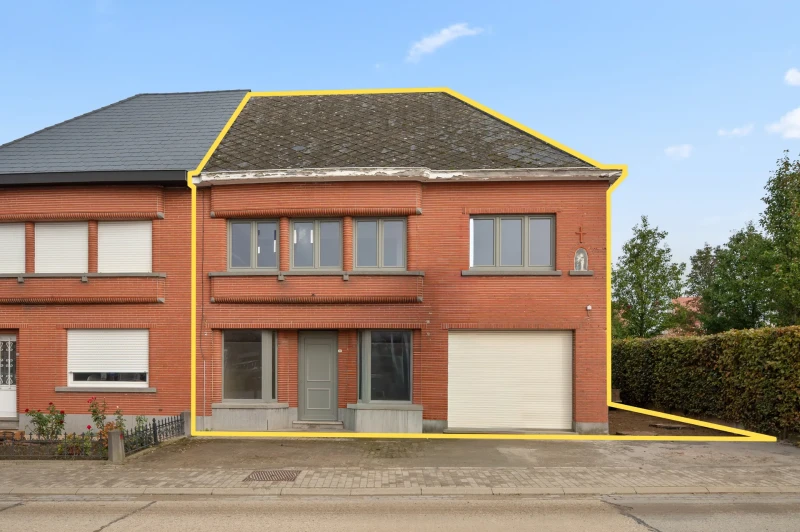
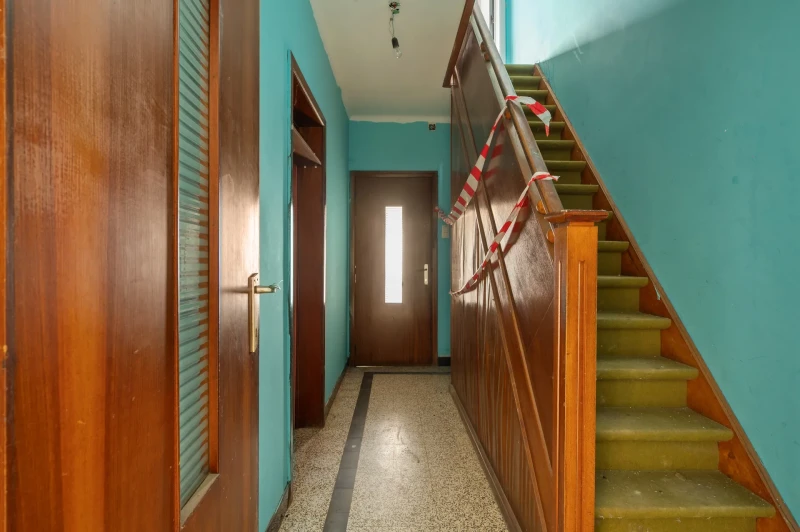
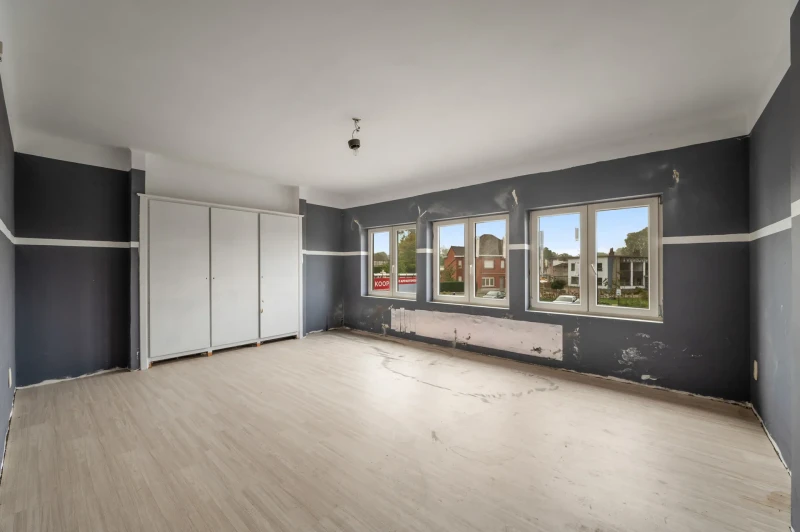
This charming home, built in 1953, combines character and spaciousness perfectly. With a living area of 167.90 m², it is ideal for families ...
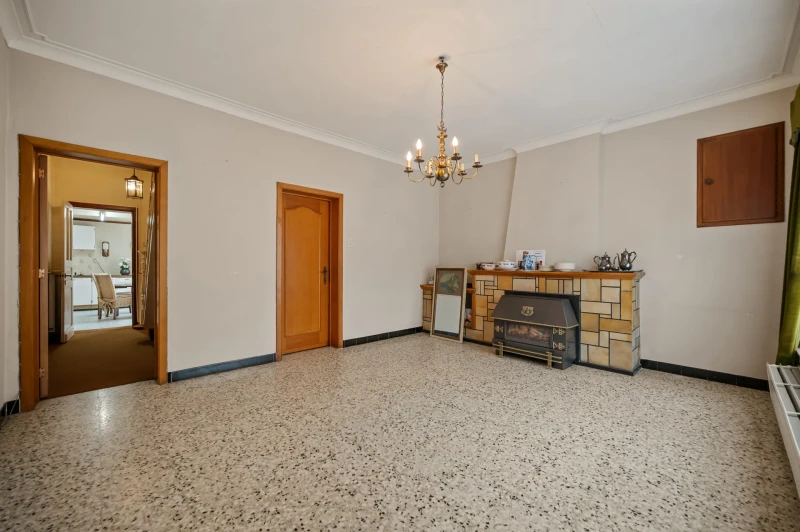
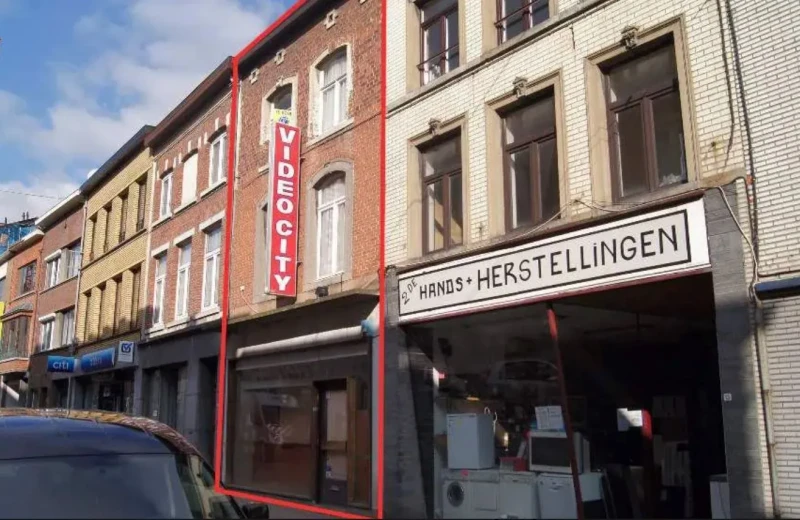
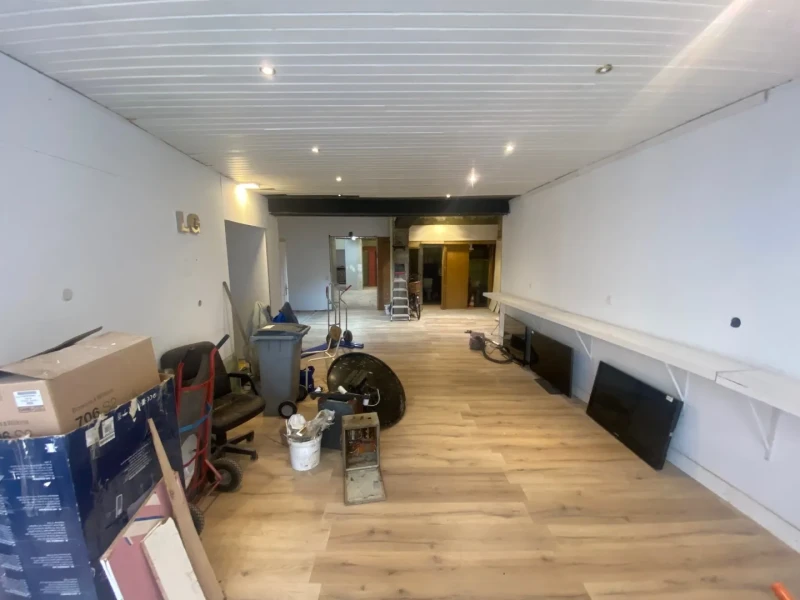


Very conveniently located commercial property, within walking distance of the Grote Markt, with a commercial space of 185 m² and a garden on...