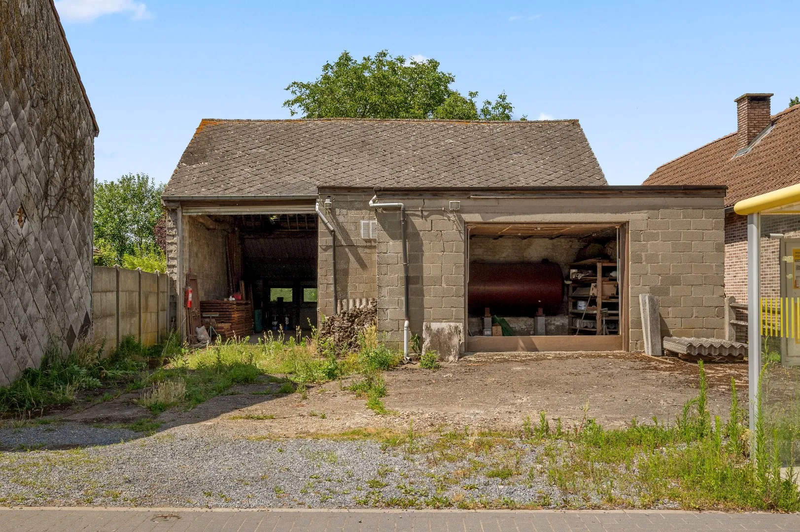

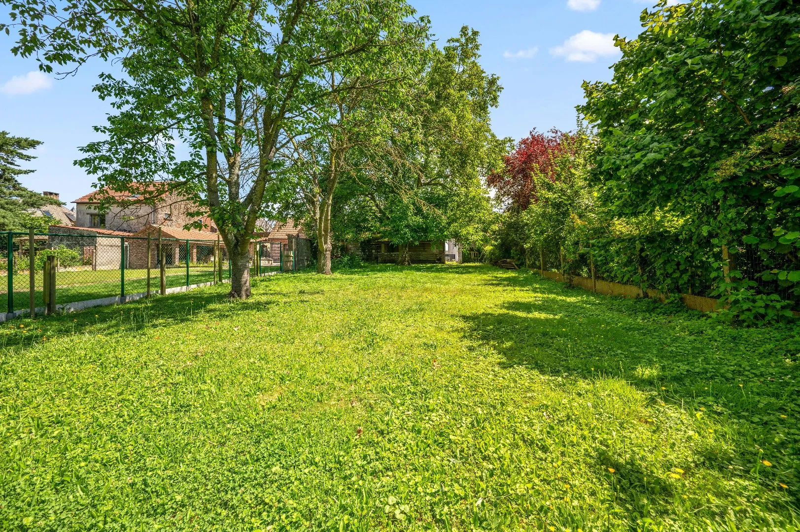
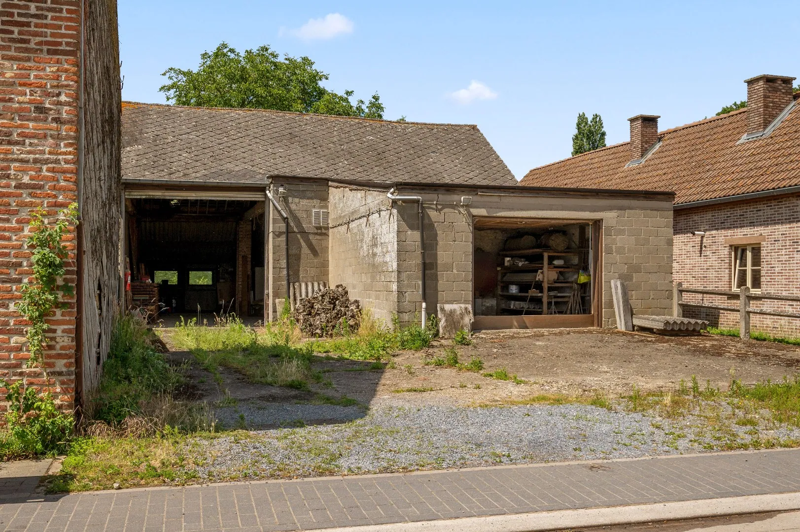
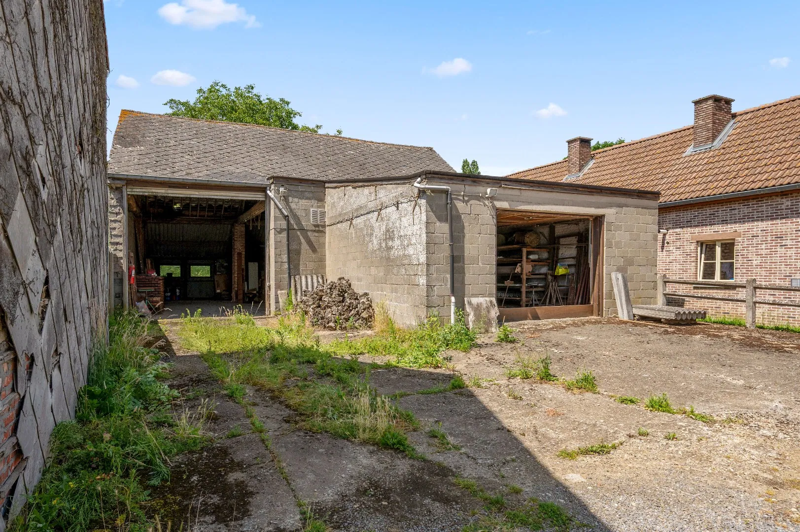
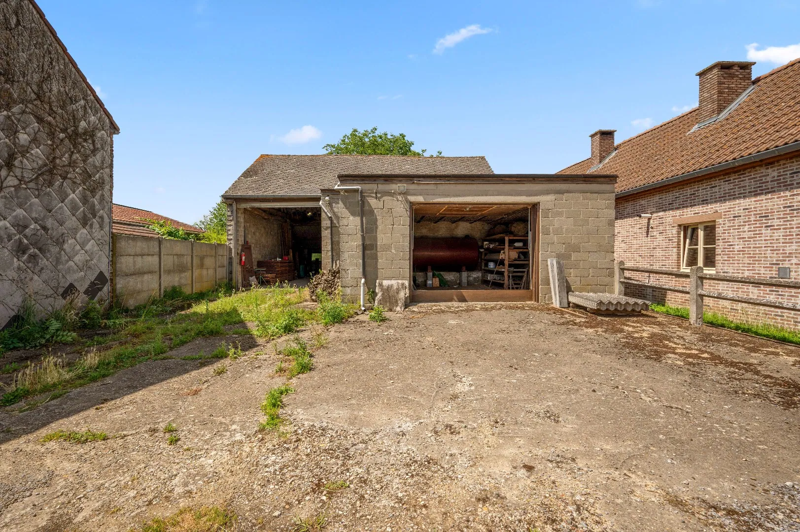
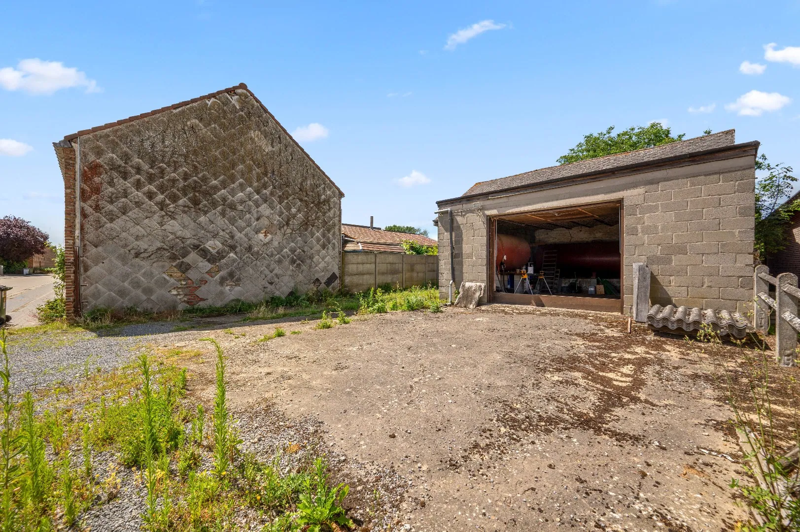
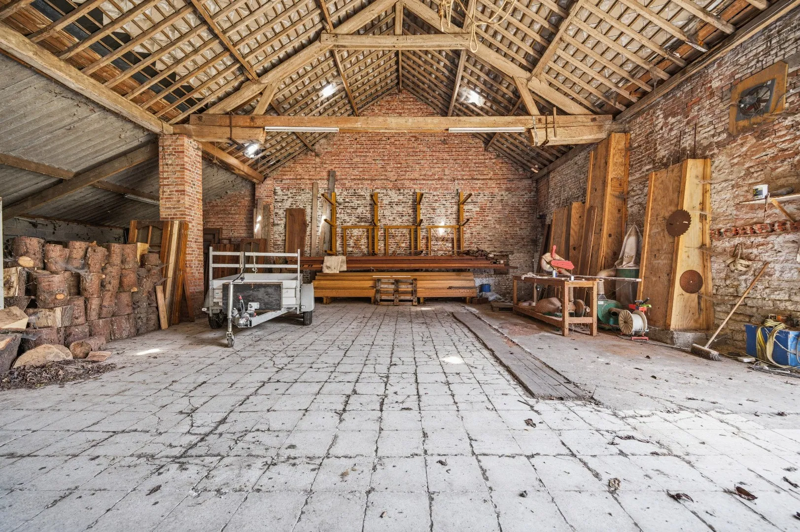
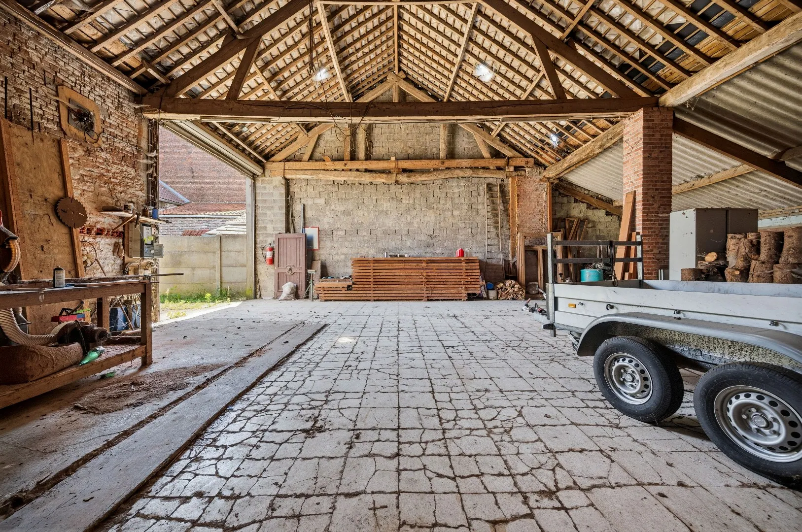


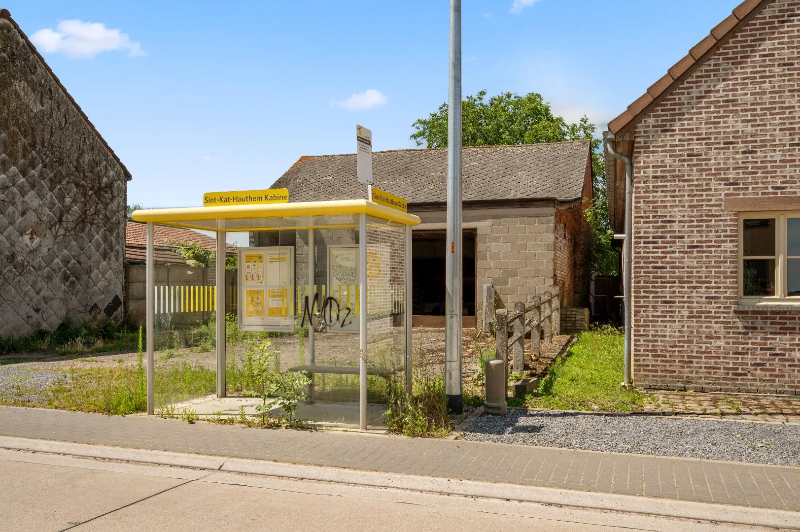
| Address | Hauthem 48, 3320 Hoegaarden |
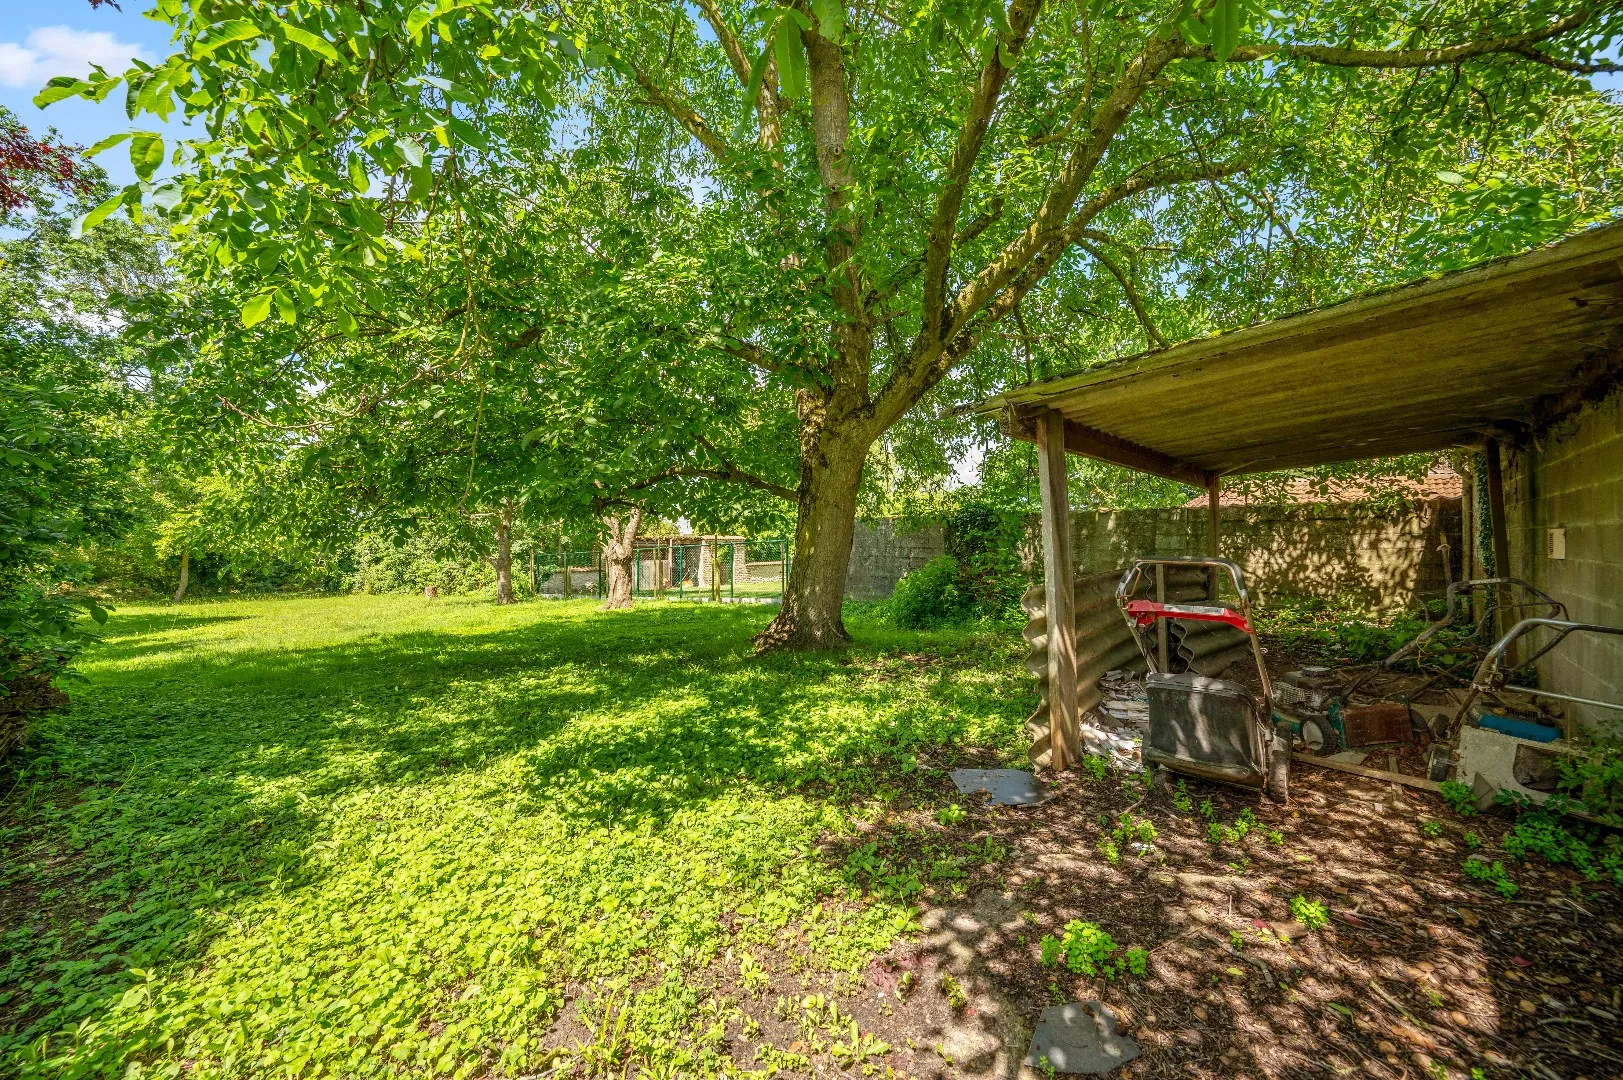
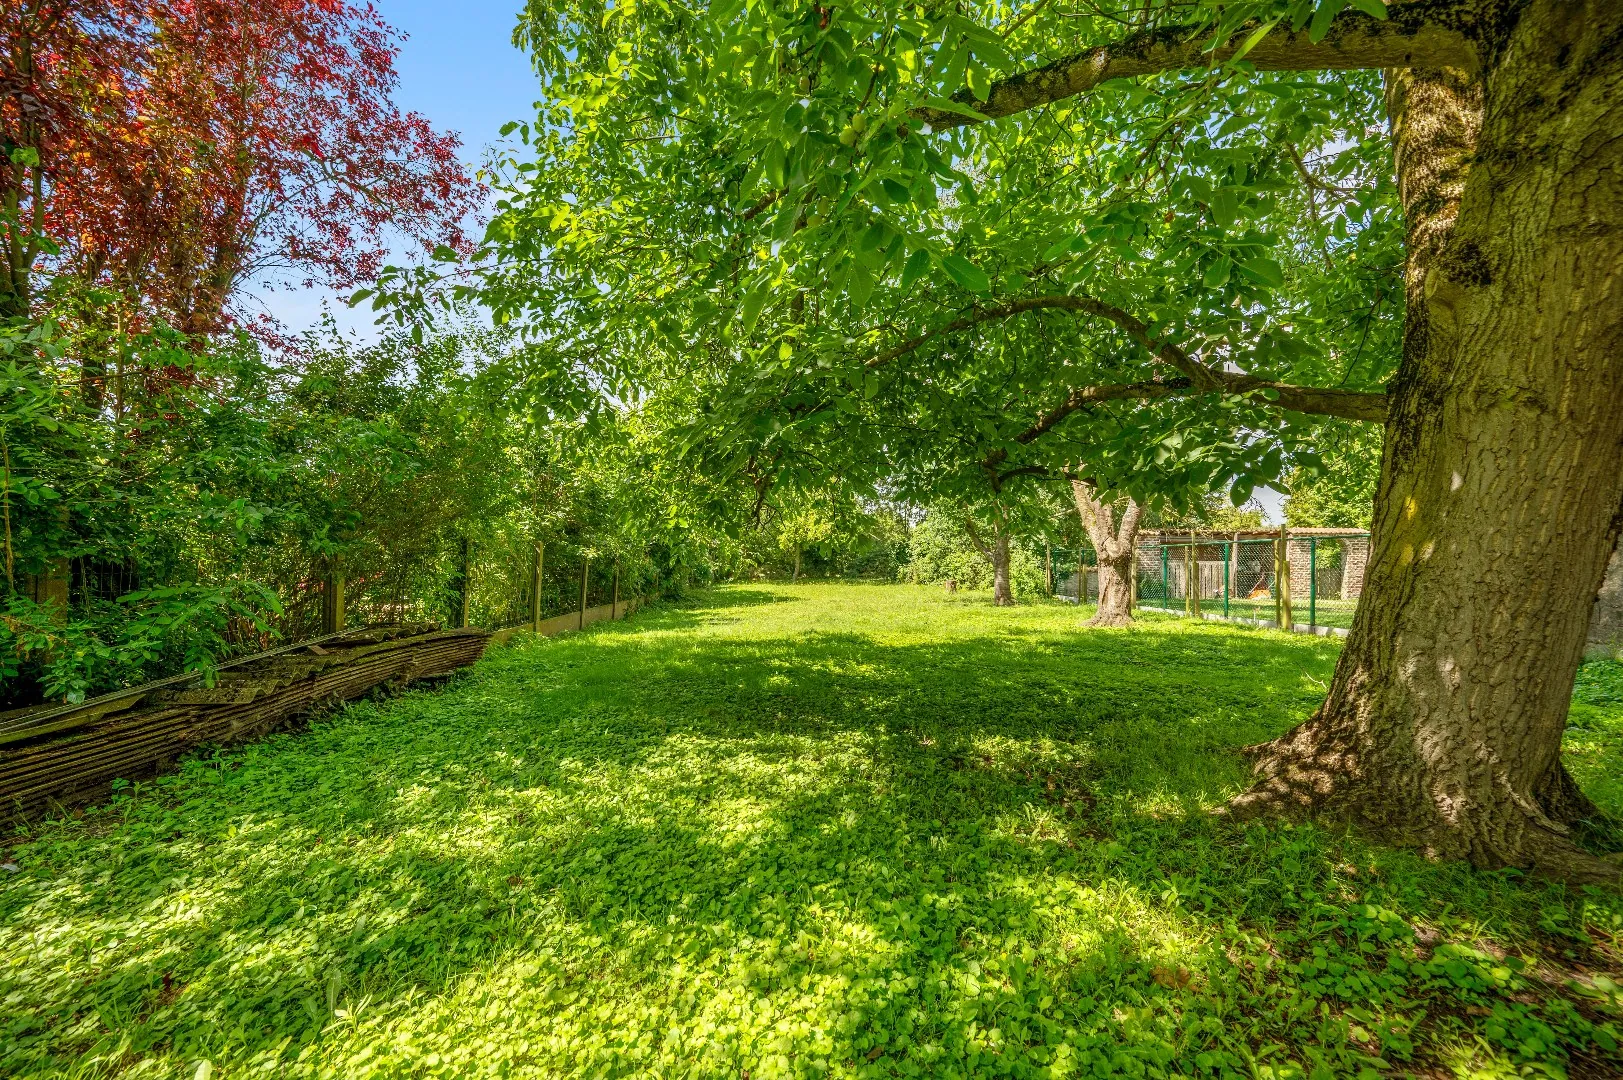
| Total surface | 910.00 m² |
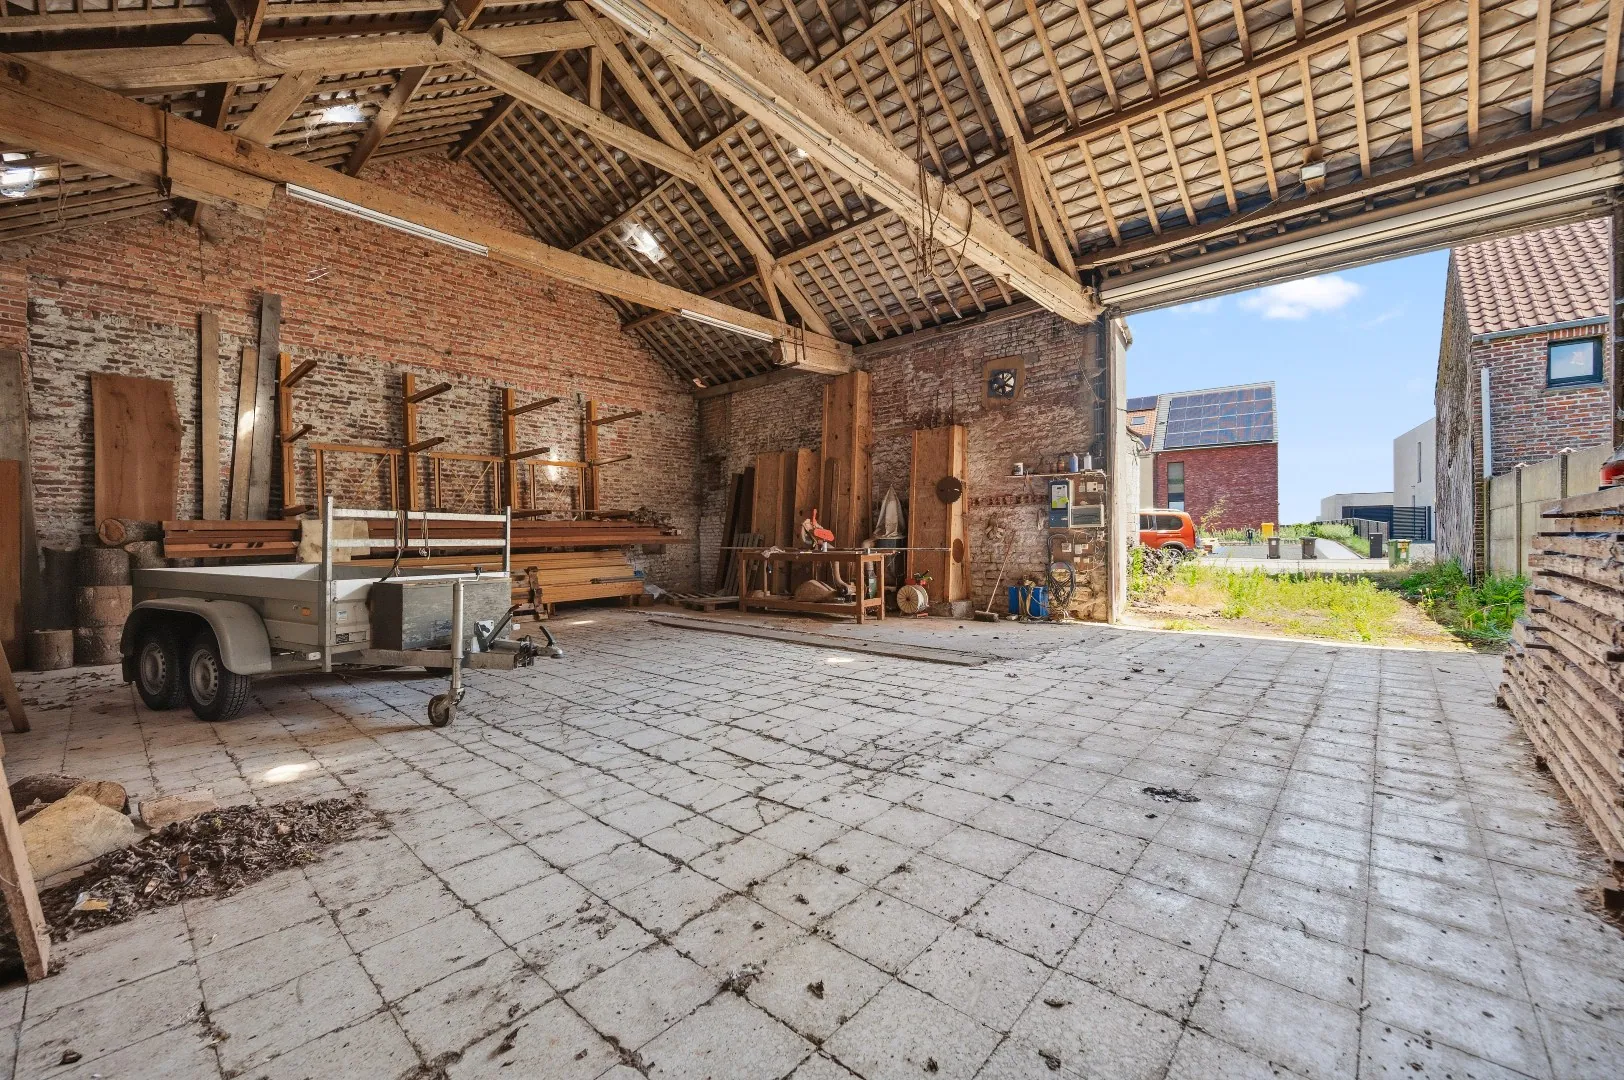
| Sort | Logistic |
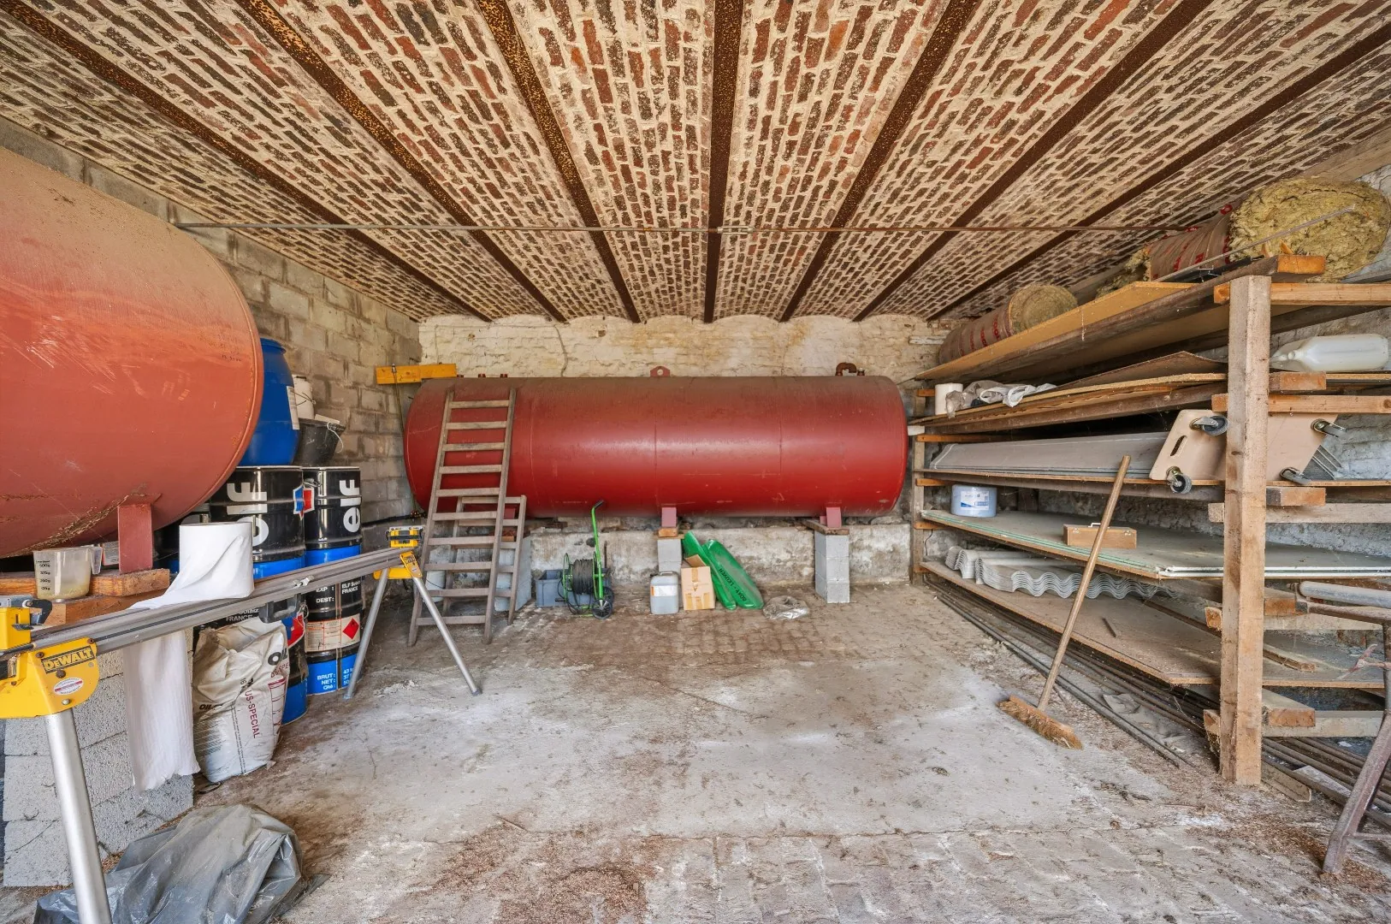
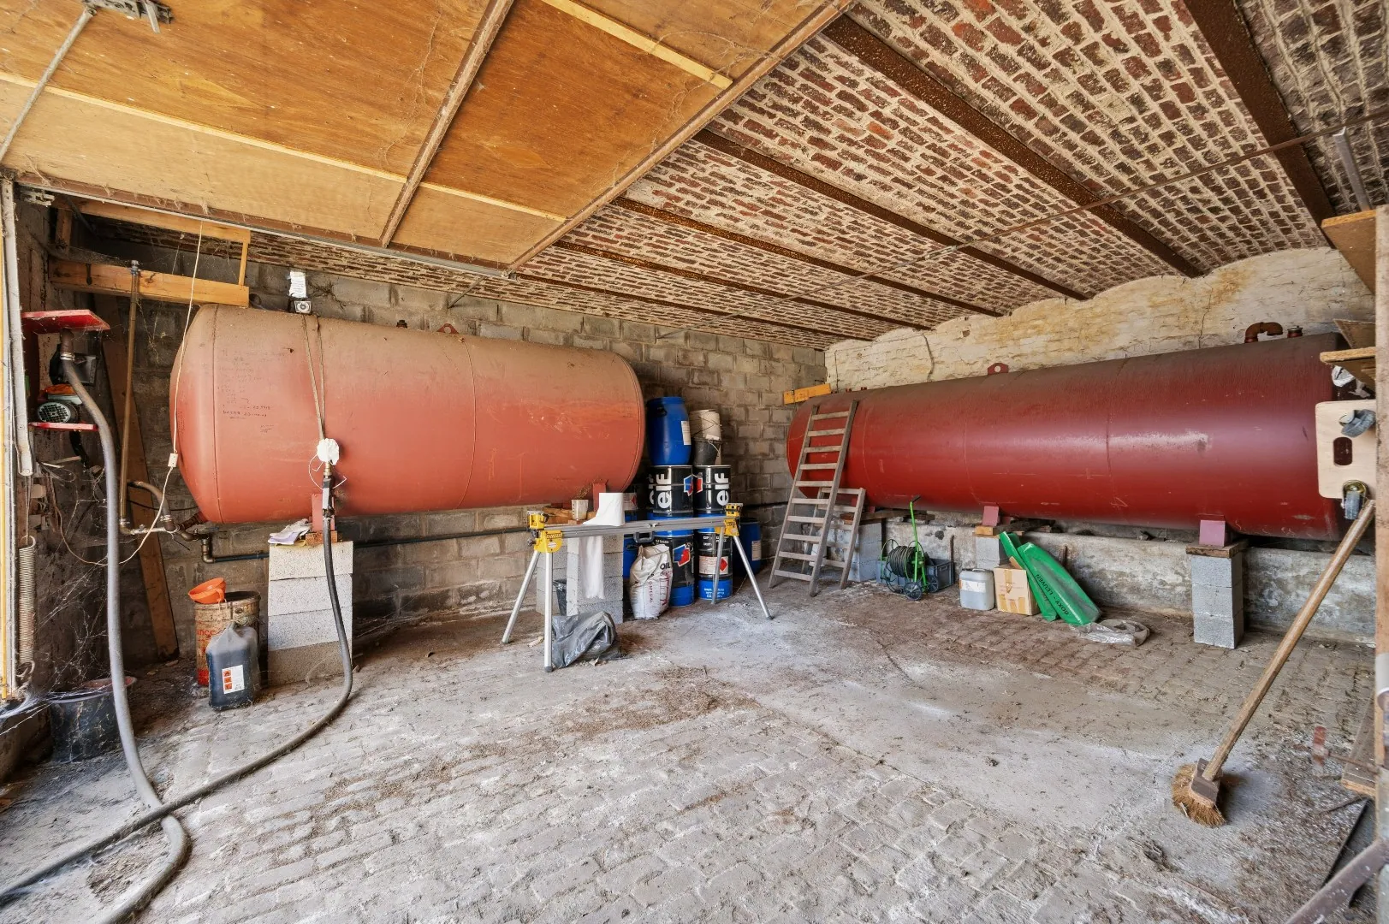
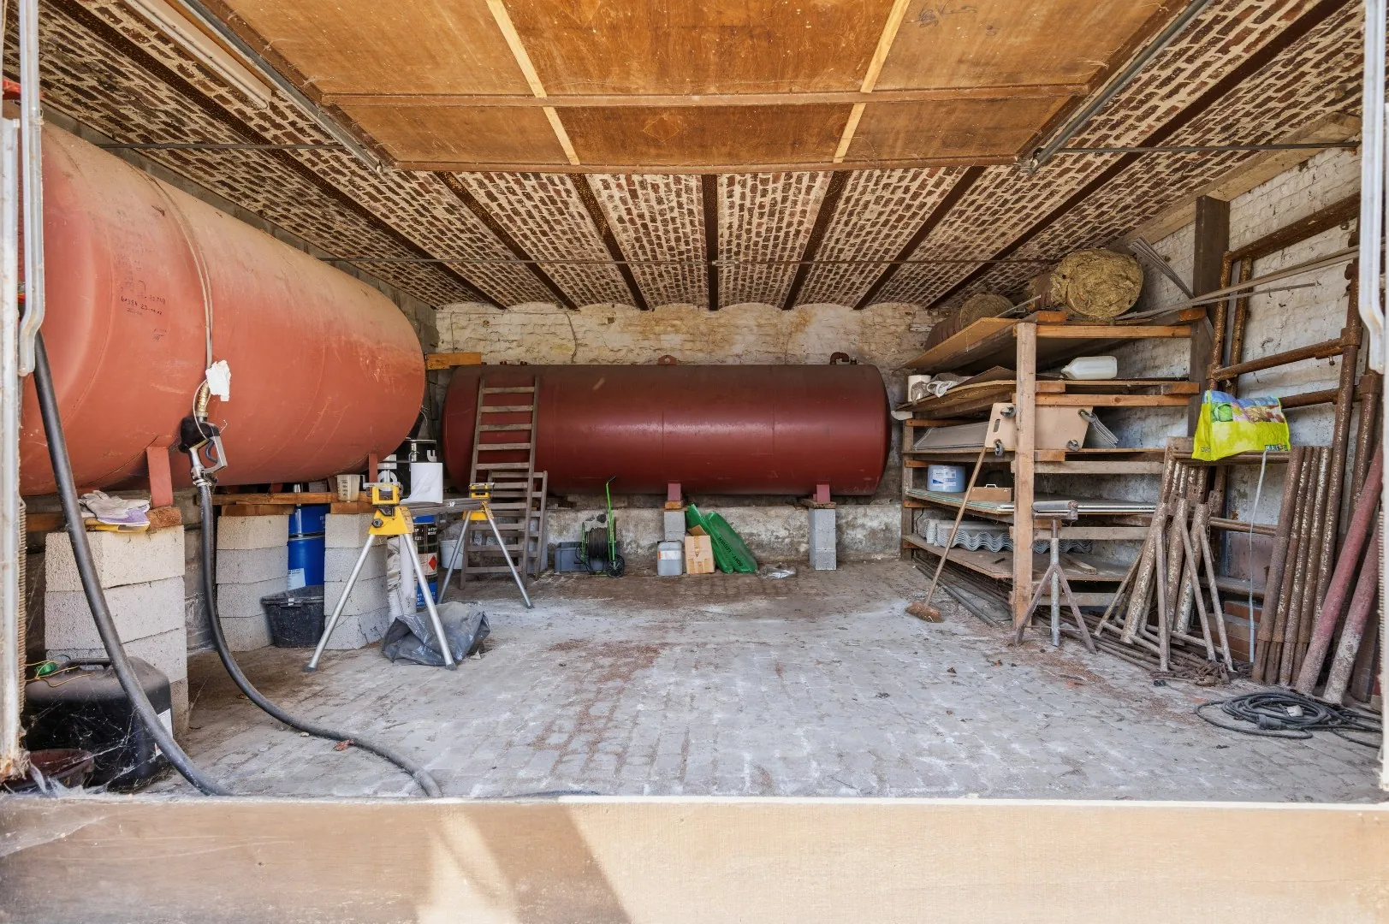
| General condition | To renovate |
| Electricity | Yes |
| Bedroom |
| Depth of plot | 68.40 |
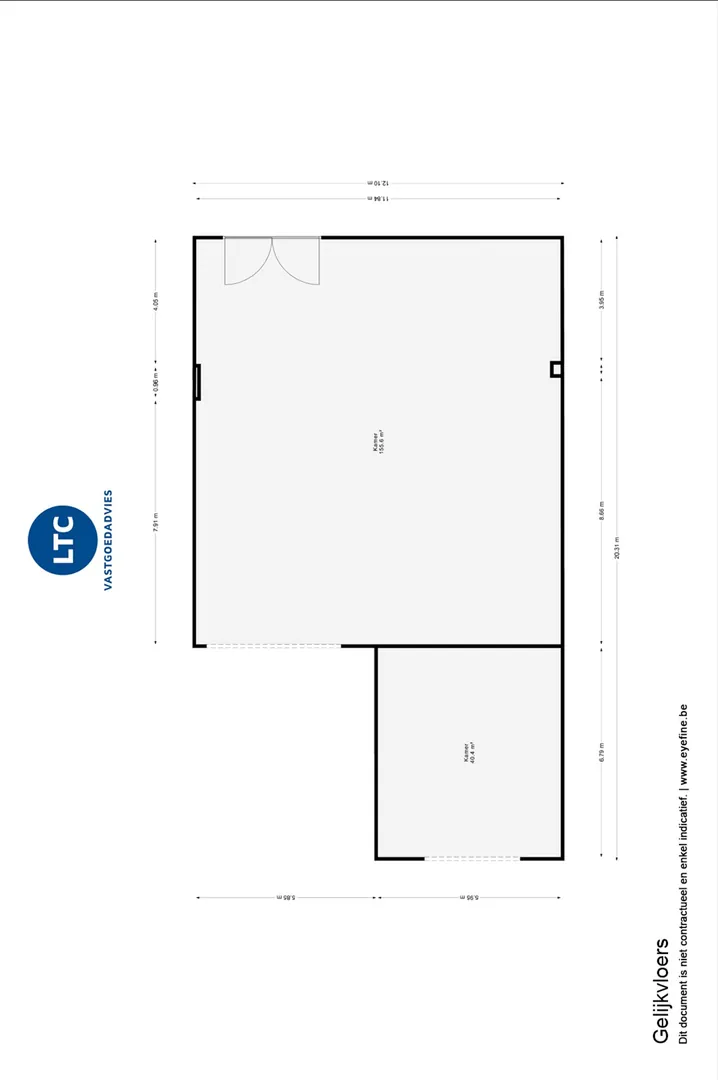
| Built Area | 227.00 |
| Surface | 161.65 |
| Surface industrial site | 910.00 |
| Surface land | 910.00 |
| Plot surface | 910.00 |
| Rentable floor space | 203.10 |
| Storage room | 203.10 |
| Width of plot | 12.60 |
| Roof | Pitched roof |
| Roofing type | ✔ |
| Connection | ✔ |
| Front | Brick |
| Windows | Wood |
| Glazing | Single-phase |
| Roof insulation | ✔ |
| Wall insulation | ✔ |
| Floor insulation | ✔ |
| Warm water | |
| Heating (general) |
| Flood-prone | Not flood-prone area |
| Zone | No delineated zone |
| G-score | A |
| P-score | A |
| Permit | Permit issued |
| Zoning | Residential area with rural character |
| Right of first refusal | No right of pre-emption present |
| Subdivision permit | No subdivision permit |
| Enforcement Measures Register | No measures recorded in the register |